Modern finishes, updated stainless steel appliances, and a bright, open floor plan create a home that's both stylish and functional. The spacious great room is perfect for everyday living and entertaining, while the primary suite features a private bath and walk-in closet. According to the previous owner, the home underwent a complete renovation in 2023, including new plumbing, electrical, roof, windows, flooring, and numerous other updates. The fully fenced backyard provides a private outdoor space for pets, entertaining, or simply relaxing. Also includes a whole-house water purification system. With the major updates already complete, this home is ready for its next owners to move in and start enjoying everything it has to offer.
For sale
Price cut: $3K (9/18)
$285,000
874 Rugby St, Norfolk, VA 23504
3beds
1,448sqft
Single Family Residence
Built in 1924
1,742 Square Feet Lot
$285,500 Zestimate®
$197/sqft
$-- HOA
What's special
Private bathFully fenced backyardModern finishesBright open floor planSpacious great roomWalk-in closetPrimary suite
- 77 days
- 434
- 68
Zillow last checked:
Listing updated:
Listed by:
Elizabeth Baroody,
Serhant 703-783-4663,
Jean Johnson,
Serhant
Source: REIN Inc.,MLS#: 10644545
Facts & features
Interior
Bedrooms & bathrooms
- Bedrooms: 3
- Bathrooms: 3
- Full bathrooms: 2
- 1/2 bathrooms: 1
Rooms
- Room types: Attic, PBR with Bath, Utility Closet
Heating
- Electric, Heat Pump
Cooling
- Central Air, Heat Pump
Appliances
- Included: Dishwasher, Disposal, Dryer, Microwave, Electric Range, Refrigerator, Washer, Electric Water Heater
Features
- Walk-In Closet(s), Ceiling Fan(s), Pantry
- Flooring: Carpet, Laminate/LVP
- Windows: Window Treatments
- Basement: Crawl Space
- Attic: Scuttle
- Number of fireplaces: 1
- Fireplace features: Electric
Interior area
- Total interior livable area: 1,448 sqft
Property
Parking
- Parking features: On Street
- Has uncovered spaces: Yes
Features
- Stories: 2
- Patio & porch: Porch
- Pool features: None
- Fencing: Back Yard,Wood,Fenced
- Waterfront features: Not Waterfront
Lot
- Size: 1,742 Square Feet
Details
- Parcel number: 00942100
- Zoning: R-8
Construction
Type & style
- Home type: SingleFamily
- Architectural style: Colonial,Traditional
- Property subtype: Single Family Residence
Materials
- Stone, Vinyl Siding
- Roof: Asphalt Shingle
Condition
- New construction: No
- Year built: 1924
Utilities & green energy
- Sewer: City/County
- Water: City/County
- Utilities for property: Cable Hookup
Community & HOA
Community
- Subdivision: Lindenwood
HOA
- Has HOA: No
Location
- Region: Norfolk
Financial & listing details
- Price per square foot: $197/sqft
- Tax assessed value: $243,600
- Annual tax amount: $2,996
- Date on market: 7/16/2026
Estimated market value
$285,500
$271,000 - $300,000
$1,817/mo
Price history
Price history is unavailable.
Public tax history
| Year | Property taxes | Tax assessment |
|---|---|---|
| 2025 | $2,996 -0.2% | $243,600 -0.2% |
| 2024 | $3,002 +139.2% | $244,100 +143.1% |
| 2023 | $1,255 +9.8% | $100,400 +9.8% |
| 2022 | $1,143 +11.6% | $91,400 +11.6% |
| 2021 | $1,024 +1.1% | $81,900 +1.1% |
| 2020 | $1,013 | $81,000 |
| 2019 | $1,013 +4.1% | $81,000 +4.1% |
| 2018 | $973 +11.6% | $77,800 +2.6% |
| 2017 | $872 | $75,800 -1.6% |
| 2016 | $872 -1.6% | $77,000 |
| 2015 | $886 | $77,000 |
| 2014 | $886 | $77,000 |
| 2013 | -- | $77,000 |
| 2012 | -- | $77,000 |
| 2011 | -- | $77,000 |
| 2010 | -- | $77,000 -4.1% |
| 2009 | -- | $80,300 |
| 2008 | -- | $80,300 +3.3% |
| 2007 | -- | $77,700 +25.9% |
| 2006 | -- | $61,700 +55.8% |
| 2005 | -- | $39,600 +55.9% |
| 2004 | -- | $25,400 |
| 2003 | -- | $25,400 |
| 2002 | -- | $25,400 |
| 2001 | -- | $25,400 +0% |
| 2000 | -- | $25,390 |
Find assessor info on the county website
Monthly payment
Est. payment
Payment breakdown
Explore the cost of this home by adjusting the details. Changes won't be saved.Climate risks
Neighborhood: Lindenwood
Nearby schools
Schools provided by the listing agent
- Elementary: Lindenwood Elementary
- Middle: Blair Middle
- High: Granby
Source: REIN Inc.. This data may not be complete. We recommend contacting the local school district to confirm school assignments for this home.
Similar homes

- $279,9004 bd2 ba1.5k sqft2431 Hale St, Norfolk, VA 23504For Sale
 MLS ID #10653655, Nancy Barlow. REIN Inc.
 - $304,9003 bd3 ba1.4k sqft812 Johnson Ave, Norfolk, VA 23504For Sale
 MLS ID #10640318, Steven Crawford. REIN Inc.
 - $315,0003 bd2 ba1.4k sqft2801 Dunkirk Ave, Norfolk, VA 23509For Sale
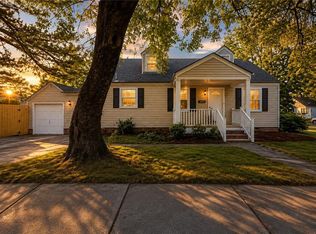 MLS ID #10655340, Angela Kennedy. REIN Inc.
 - $318,9993 bd3 ba1.4k sqft2511 Middle Ave, Norfolk, VA 23504New Construction
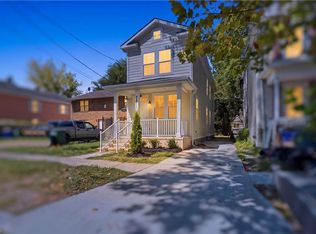 MLS ID #10653303, Shalonda Marshall. REIN Inc.
