Welcome to this beautiful new construction home offering modern style, thoughtful design, and comfortable living. This 3-bedroom, 2.5-bath home features an open-concept layout with spacious living areas, a contemporary kitchen, and stylish finishes throughout. The kitchen includes a convenient pot filler, adding both function and elegance for everyday cooking and entertaining. Enjoy spacious sized bedrooms, well-appointed bathrooms, and a private driveway for convenient parking. Built with today's homeowner in mind, this move-in-ready home is a great opportunity to enjoy the benefits of new construction with modern amenities. Schedule your showing today!
New construction
$318,999
2511 Middle Ave, Norfolk, VA 23504
3beds
1,428sqft
Single Family Residence
Built in 2026
2,570 Square Feet Lot
$319,100 Zestimate®
$223/sqft
$-- HOA
What's special
Contemporary kitchenStylish finishes throughoutOpen-concept layoutConvenient pot fillerWell-appointed bathroomsSpacious sized bedrooms
- 30 days
- 280
- 20
Zillow last checked:
Listing updated:
Listed by:
Shalonda Marshall,
Marshall Estates LLC 948-888-5808
Source: REIN Inc.,MLS#: 10653303
Facts & features
Interior
Bedrooms & bathrooms
- Bedrooms: 3
- Bathrooms: 3
- Full bathrooms: 2
- 1/2 bathrooms: 1
Heating
- Electric
Cooling
- Central Air
Appliances
- Included: Dishwasher, ENERGY STAR Qualified Appliances, Microwave, Refrigerator, Electric Water Heater
- Laundry: Dryer Hookup, Washer Hookup
Features
- Flooring: Carpet, Laminate/LVP
- Basement: Crawl Space
- Has fireplace: No
Interior area
- Total interior livable area: 1,428 sqft
Property
Parking
- Parking features: Driveway
- Has uncovered spaces: Yes
Features
- Stories: 2
- Pool features: None
- Fencing: None
- Waterfront features: Not Waterfront
Lot
- Size: 2,570 Square Feet
Details
- Parcel number: 09423090
- Zoning: R-8
Construction
Type & style
- Home type: SingleFamily
- Architectural style: Colonial
- Property subtype: Single Family Residence
Materials
- Shingle Siding
- Roof: Asphalt Shingle
Condition
- New construction: Yes
- Year built: 2026
Utilities & green energy
- Sewer: City/County
- Water: City/County
Community & HOA
Community
- Subdivision: Lindenwood
HOA
- Has HOA: No
Location
- Region: Norfolk
Financial & listing details
- Price per square foot: $223/sqft
- Tax assessed value: $27,000
- Annual tax amount: $332
- Date on market: 9/11/2026
Estimated market value
$319,100
$303,000 - $335,000
$2,204/mo
Price history
Price history is unavailable.
Public tax history
| Year | Property taxes | Tax assessment |
|---|---|---|
| 2025 | $332 | $27,000 |
| 2024 | -- | $27,000 +20% |
| 2023 | $281 +36.4% | $22,500 +36.4% |
| 2022 | $206 | $16,500 |
| 2021 | $206 +5.8% | $16,500 +5.8% |
| 2020 | $195 | $15,600 |
| 2019 | $195 | $15,600 |
| 2018 | -- | $15,600 |
| 2017 | -- | $15,600 |
| 2016 | -- | $15,600 |
| 2015 | -- | $15,600 +95% |
| 2005 | -- | $8,000 +50.9% |
| 2004 | -- | $5,300 |
| 2003 | -- | $5,300 |
| 2002 | -- | $5,300 |
| 2001 | -- | $5,300 +1% |
| 2000 | -- | $5,250 |
Find assessor info on the county website
Monthly payment
Est. payment
Payment breakdown
Explore the cost of this home by adjusting the details. Changes won't be saved.Climate risks
Neighborhood: Lindenwood
Nearby schools
Schools provided by the listing agent
- Elementary: Lindenwood Elementary
- Middle: Blair Middle
- High: Granby
Source: REIN Inc.. This data may not be complete. We recommend contacting the local school district to confirm school assignments for this home.

Similar homes
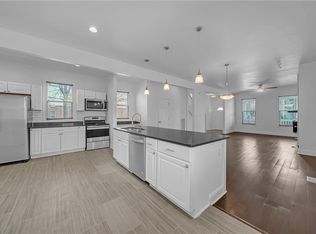
- $279,9004 bd2 ba1.5k sqft2431 Hale St, Norfolk, VA 23504For Sale
 MLS ID #10653655, Nancy Barlow. REIN Inc.
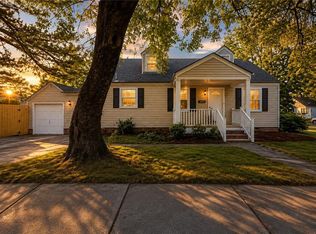
 - $352,0003 bd3 ba1.7k sqft969 Marshall Ave, Norfolk, VA 23504For Sale
 MLS ID #10652736, Fiona Chen Yao. REIN Inc.
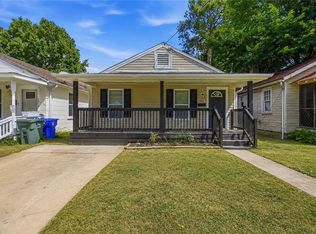
 - $315,0003 bd2 ba1.4k sqft2801 Dunkirk Ave, Norfolk, VA 23509For Sale
 MLS ID #10655340, Angela Kennedy. REIN Inc.
 - $320,0003 bd2 ba1.4k sqft2956 Lens Ave, Norfolk, VA 23509For Sale
 MLS ID #10651397, Scott Hendrickson. REIN Inc.
