Fully renovated and move-in ready! Inside to open-concept layout featuring comfortable living and dining areas, plus a spacious eat-in peninsula, custom-designed kitchen with granite countertops, stainless steel appliances, and plenty of storage. It has a 1st floor spacious primary suite and beautifully updated bath with a tiled shower and new fixtures, including glass shower door. Fresh paint, new lighting, doors, fixtures, and energy-efficient windows add a fresh, modern feel throughout. Upstairs, you'll find a 3rd bedroom, half bath, lots of storage and a flexible space for an office or play area. Major updates include a new roof and water heater. Don't miss the charming under stair nook great for a pet space or cozy reading corner! A convenient laundry/mudroom leads to the newly fenced backyard, where a new deck is ready for entertaining or relaxing. A new shed and oversized driveway provide plenty of storage and parking. Call to schedule a showing!
For sale
$300,000
1709 Des Moines Ave, Portsmouth, VA 23704
3beds
1,528sqft
:
Get pre-qualified$1,970/mo
Single Family Residence
Built in 1940
5,227 Square Feet Lot
$300,400 Zestimate®
$196/sqft
$-- HOA
What's special
Newly fenced backyardOpen-concept layoutNew shedPlenty of storageSpacious eat-in peninsulaFresh paintEnergy-efficient windows
- 5 days |
- 174 |
- 16 |
Zillow last checked:
Listing updated:
Listed by:
Thalyta Foskett,
Atlantic Sothebys Int'l Realty 757-777-9870
Source: REIN Inc.,MLS#: 10646380
Facts & features
Interior
Bedrooms & bathrooms
- Bedrooms: 3
- Bathrooms: 3
- Full bathrooms: 2
- 1/2 bathrooms: 1
Rooms
- Room types: 1st Floor BR, 1st Floor Primary BR, Breakfast Area, PBR with Bath, Utility Room
Primary bedroom
- Level: First
Heating
- Electric, Forced Air
Cooling
- Central Air, Heat Pump
Appliances
- Included: Dishwasher, Disposal, Microwave, Electric Range, Refrigerator, Electric Water Heater
- Laundry: Dryer Hookup, Washer Hookup
Features
- Walk-In Closet(s), Ceiling Fan(s), Entrance Foyer
- Flooring: Laminate/LVP
- Windows: Window Treatments
- Basement: Crawl Space
- Attic: Scuttle
- Has fireplace: No
- Common walls with other units/homes: No Common Walls
Interior area
- Total interior livable area: 1,528 sqft
Property
Parking
- Parking features: Driveway, On Street
- Has uncovered spaces: Yes
Accessibility
- Accessibility features: Main Floor Laundry
Features
- Stories: 2
- Patio & porch: Deck, Porch
- Pool features: None
- Fencing: Back Yard,Wood,Fenced
- Waterfront features: Not Waterfront
- Frontage length: 50
Lot
- Size: 5,227 Square Feet
- Dimensions: 100 x 50
Details
- Parcel number: 01030160
- Zoning: UR
Construction
Type & style
- Home type: SingleFamily
- Architectural style: Bungalow
- Property subtype: Single Family Residence
Materials
- Vinyl Siding
- Roof: Asphalt Shingle
Condition
- New construction: No
- Year built: 1940
Utilities & green energy
- Sewer: City/County
- Water: City/County
- Utilities for property: Cable Hookup
Community & HOA
Community
- Subdivision: Prentis Park
HOA
- Has HOA: No
Location
- Region: Portsmouth
Financial & listing details
- Price per square foot: $196/sqft
- Tax assessed value: $139,350
- Annual tax amount: $1,728
- Date on market: 7/28/2026
Estimated market value
$300,400
$285,000 - $315,000
$1,657/mo
Price history
Price history is unavailable.
Public tax history
| Year | Property taxes | Tax assessment |
|---|---|---|
| 2025 | $1,728 +2.2% | $139,350 +1.3% |
| 2024 | $1,691 +4% | $137,510 +5.7% |
| 2023 | $1,627 +12.5% | $130,150 +17% |
| 2022 | $1,446 +16.5% | $111,250 +16.5% |
| 2021 | $1,242 +6% | $95,530 +6% |
| 2019 | $1,171 | $90,110 |
| 2018 | $1,171 | $90,110 |
| 2017 | $1,171 -8.7% | $90,110 |
| 2016 | $1,282 +13.3% | $90,110 +3.5% |
| 2015 | $1,132 +2.4% | $87,040 |
| 2014 | $1,105 | $87,040 |
| 2013 | $1,105 | $87,040 |
| 2012 | $1,105 -3.4% | $87,040 -3.4% |
| 2011 | $1,144 -0.9% | $90,110 -3.3% |
| 2010 | $1,155 -3% | $93,170 -3% |
| 2009 | $1,191 +2.5% | $96,080 |
| 2008 | $1,163 +2.5% | $96,080 +6.8% |
| 2007 | $1,134 +26.2% | $89,990 +36.2% |
| 2006 | $899 +13.4% | $66,080 +20.1% |
| 2005 | $792 +12.9% | $55,030 +13.7% |
| 2004 | $702 +14.1% | $48,420 +11.7% |
| 2003 | $616 +5.6% | $43,350 +5.6% |
| 2002 | $583 +3.9% | $41,040 +3.9% |
| 2001 | $561 | $39,510 |
Find assessor info on the county website
Monthly payment
Est. payment
Payment breakdown
Explore the cost of this home by adjusting the details. Changes won't be saved.Climate risks
Neighborhood: Prentis Park
Nearby schools
GreatSchools rating
- 3/10Brighton Elementary SchoolGrades: K-6Distance: 0.6 mi
- 2/10Cradock Middle SchoolGrades: 7-8Distance: 1.4 mi
- 2/10I.C. Norcom High SchoolGrades: 9-12Distance: 0.8 mi
Schools provided by the listing agent
- Elementary: Brighton Elementary
- Middle: Cradock Middle
- High: Manor High
Source: REIN Inc.. This data may not be complete. We recommend contacting the local school district to confirm school assignments for this home.
- $184,600-- bd1 ba989 sqft1715 Des Moines Ave, Portsmouth, VA 23704Off Market
- $227,9003 bd2 ba1.3k sqft1705 Des Moines Ave, Portsmouth, VA 23704Off Market

- $184,200-- bd1 ba1.1k sqft1721 Des Moines Ave, Portsmouth, VA 23704Off Market
- $225,0004 bd2 ba1.8k sqft1701 Des Moines Ave, Portsmouth, VA 23704Sold
- $290,5005 bd2 ba2k sqft1708 Lansing Ave, Portsmouth, VA 23704Off Market
- $246,3003 bd2 ba1.5k sqft1714 Lansing Ave, Portsmouth, VA 23704Off Market
- $213,1004 bd2 ba1.6k sqft1706 Des Moines Ave, Portsmouth, VA 23704Off Market
- $241,5003 bd2 ba1.2k sqft1702 Des Moines Ave, Portsmouth, VA 23704Off Market
A local agent can set up tours, give advice and negotiate with sellers.
Similar homes
- $279,9993 bd3 ba1.5k sqft1304 Highland Ave, Portsmouth, VA 23704For Sale
 MLS ID #10639268, Laura McGuire. REIN Inc.
 - $299,9003 bd3 ba1.2k sqft1324 22nd St, Chesapeake, VA 23324For Sale
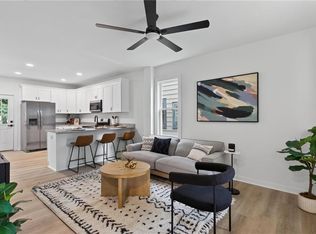 MLS ID #10646337, Valentina Choutris. REIN Inc.
 - $268,9973 bd2 ba1.4k sqft3105 Elm Ave, Portsmouth, VA 23704For Sale
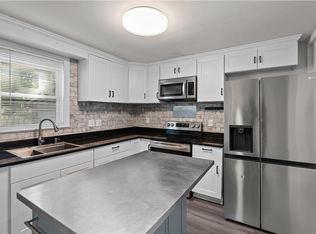 MLS ID #10642433, Mike Little. REIN Inc.
 - $245,0003 bd1 ba1k sqft2600 Roanoke Ave, Portsmouth, VA 23704For Sale
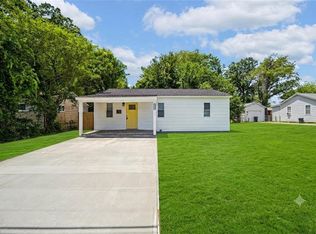 MLS ID #10641479, Eva Fisher. REIN Inc.
 - $324,9003 bd2 ba1.3k sqft1712 Ohio St, Chesapeake, VA 23324For SaleMLS ID #10646831, Alexis Currie. REIN Inc.
- $300,0003 bd2 ba1.4k sqft126 Glendale Ave, Norfolk, VA 23505For SaleMLS ID #10645589, Erin Ward. REIN Inc.
- $307,0004 bd2 ba1.3k sqft1003 Warfield Dr, Portsmouth, VA 23701For SaleMLS ID #10642416, Andy Rich. REIN Inc.
- $269,9003 bd2 ba960 sqft301 Viking St, Portsmouth, VA 23701For SaleMLS ID #10644675, Andy Nelson. REIN Inc.
- $359,9003 bd2 ba1.1k sqft4201 Nautilus Ave, Chesapeake, VA 23325For SaleMLS ID #10646933, Rene Bagne. REIN Inc.
- $319,9953 bd2 ba1.5k sqft4506 John St, Suffolk, VA 23435For SaleMLS ID #10646456, Ryan Fleming. REIN Inc.
- $305,0004 bd2 ba1.5k sqft917 Kenton Ave, Norfolk, VA 23504For SaleMLS ID #10644219, Cheryl Walker. REIN Inc.
- $329,5004 bd2 ba1.4k sqft807 Stratford St, Portsmouth, VA 23701For SaleMLS ID #10632047, Tamara Lawrence. REIN Inc.
- $288,5003 bd3 ba1.4k sqft874 Rugby St, Norfolk, VA 23504For SaleMLS ID #10644545, Elizabeth Baroody. REIN Inc.
- $325,0003 bd2 ba1.6k sqft848 Townsend Pl, Norfolk, VA 23502For SaleMLS ID #10645031, Cassidy Lillard. REIN Inc.
- $294,9003 bd3 ba1.3k sqft724 C Ave, Norfolk, VA 23504For SaleMLS ID #10641011, Jamie Tate. REIN Inc.
- $300,0004 bd3 ba1.7k sqft328 Washington St, Hampton, VA 23669For SaleMLS ID #10646236, Breon Davis. REIN Inc.
- $269,0003 bd2 ba1k sqft701 Gust Ln, Portsmouth, VA 23701For SaleMLS ID #10638465, Jamey Fereday. REIN Inc.
- $290,0004 bd1 ba1.2k sqft2525 Minnesota Ave, Norfolk, VA 23513For SaleMLS ID #10645570, Jason Freer. REIN Inc.
- $335,0003 bd2 ba1.7k sqft941 Dogwood Ter, Norfolk, VA 23502For SaleMLS ID #10643676, Cari Rausch. REIN Inc.
- $315,8953 bd2 ba1.3k sqft2721 Keller Ave, Norfolk, VA 23509For SaleMLS ID #10641784, Ryan Fleming. REIN Inc.
