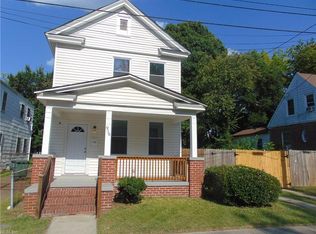
Lovely Rehabbed Home that's been completely Rehabbed. Come and tour and appreciate the old world's charm with a twist of Modern.Open Concept from the Great Room to the Dining Area and to the Kitchen, High Ceilings to give more volume to the home, All Nice Size Bedrooms with Primary BR on First and Second LevelFull Front Porch, Centrally located to Bases, NSU, Shopping Facilities, Light Rail, Bus Line, Harbor Park, Downtown Norfolk, and Waterside with multiple Cultural Events.
For sale
$299,900
917 Kenton Ave, Norfolk, VA 23504
4beds
1,500sqft
Single Family Residence
Built in 1921
4,791 Square Feet Lot
$301,000 Zestimate®
$200/sqft
$-- HOA
What's special
Nice size bedroomsFull front porch
- 7 days |
- 546 |
- 71 |
Likely to sell faster than
Zillow last checked:
Listing updated:
Listed by:
Cheryl Walker,
COVA Home Realty 757-287-9695,
Randy Walker,
COVA Home Realty
Source: REIN Inc.,MLS#: 10644219
Facts & features
Interior
Bedrooms & bathrooms
- Bedrooms: 4
- Bathrooms: 2
- Full bathrooms: 2
Rooms
- Room types: 1st Floor BR, 1st Floor Primary BR, Attic, Breakfast Area, Utility Closet
Primary bedroom
- Level: First
Utility room
- Level: First
Heating
- Natural Gas
Cooling
- Central Air
Appliances
- Included: Dishwasher, Disposal, Range, Refrigerator, Gas Water Heater
- Laundry: Dryer Hookup, Washer Hookup
Features
- Ceiling Fan(s), Entrance Foyer, Pantry
- Flooring: Ceramic Tile, Laminate/LVP
- Basement: Crawl Space
- Has fireplace: No
Interior area
- Total interior livable area: 1,500 sqft
Property
Parking
- Total spaces: 1
- Parking features: Garage Det 1 Car, Oversized, 4 Space, Driveway
- Garage spaces: 1
- Has uncovered spaces: Yes
Features
- Levels: Two
- Stories: 2
- Patio & porch: Porch
- Pool features: None
- Fencing: Back Yard,Chain Link,Fenced
- Waterfront features: Not Waterfront
- Frontage length: 55
Lot
- Size: 4,791 Square Feet
Details
- Parcel number: 44495800
- Zoning: RESIDENT
Construction
Type & style
- Home type: SingleFamily
- Architectural style: Transitional
- Property subtype: Single Family Residence
Materials
- Brick, Vinyl Siding
- Roof: Asphalt Shingle
Condition
- Rehabilitated
- New construction: No
- Year built: 1921
Utilities & green energy
- Sewer: City/County
- Water: City/County
- Utilities for property: Cable Hookup
Community & HOA
Community
- Subdivision: Haynes Tract
HOA
- Has HOA: No
Location
- Region: Norfolk
Financial & listing details
- Price per square foot: $200/sqft
- Tax assessed value: $205,400
- Annual tax amount: $2,526
- Date on market: 7/15/2026
Estimated market value
$301,000
$286,000 - $316,000
$2,259/mo
Price history
Price history is unavailable.
Public tax history
| Year | Property taxes | Tax assessment |
|---|---|---|
| 2025 | $2,526 +7% | $205,400 +7% |
| 2024 | $2,362 +7.6% | $192,000 +9.3% |
| 2023 | $2,195 +4.7% | $175,600 +4.7% |
| 2022 | $2,096 +12.6% | $167,700 +12.6% |
| 2021 | $1,861 +12.5% | $148,900 +12.5% |
| 2020 | $1,655 +4.1% | $132,400 +4.1% |
| 2019 | $1,590 -0.2% | $127,200 -0.2% |
| 2018 | $1,594 +10.5% | $127,500 +1.7% |
| 2017 | $1,442 | $125,400 -5.1% |
| 2016 | $1,442 -4.3% | $132,200 |
| 2015 | $1,508 | $132,200 |
| 2014 | $1,508 | $132,200 |
| 2013 | -- | $132,200 |
| 2012 | -- | $132,200 -3.9% |
| 2011 | -- | $137,500 -8.5% |
| 2010 | -- | $150,200 -2.1% |
| 2009 | -- | $153,500 |
| 2008 | -- | $153,500 +7% |
| 2007 | -- | $143,500 +18.1% |
| 2006 | -- | $121,500 +44.6% |
| 2005 | -- | $84,000 +52.7% |
| 2004 | -- | $55,000 +13.6% |
| 2003 | -- | $48,400 |
| 2002 | -- | $48,400 +1.9% |
| 2001 | -- | $47,500 +2.1% |
| 2000 | -- | $46,530 |
Find assessor info on the county website
Monthly payment
Est. payment
Payment breakdown
Explore the cost of this home by adjusting the details. Changes won't be saved.Climate risks
Neighborhood: Spartan Village
Nearby schools
GreatSchools rating
- 2/10Richard Bowling Elementary SchoolGrades: PK-5Distance: 0.4 mi
- 1/10Ruffner Middle SchoolGrades: 3-8Distance: 0.9 mi
- 1/10B. T. Washington High SchoolGrades: 9-12Distance: 0.4 mi
Schools provided by the listing agent
- Elementary: Richard Bowling Elementary
- Middle: Ruffner Middle
- High: BT Washington
Source: REIN Inc.. This data may not be complete. We recommend contacting the local school district to confirm school assignments for this home.
- $236,4004 bd1 ba1.9k sqft913 Kenton Ave, Norfolk, VA 23504Off Market
- $25,500-- bd-- ba-- sqft2509 Myrtle Ave, Norfolk, VA 23504Off Market
- $295,0003 bd3 ba1.5k sqft916 Kenton Ave, Norfolk, VA 23504Sold
- $279,0004 bd1 ba2.5k sqft925 Kenton Ave, Norfolk, VA 23504Off Market
- $315,8004 bd2 ba2.4k sqft914 Mapole Ave, Norfolk, VA 23504Off Market
- $287,0004 bd2 ba2.2k sqft920 Kenton Ave, Norfolk, VA 23504Off Market
- $262,6003 bd2 ba1.8k sqft912 Kenton Ave, Norfolk, VA 23504Off Market
- $246,7003 bd2 ba1.7k sqft927 Kenton Ave, Norfolk, VA 23504Off Market
A local agent can set up tours, give advice and negotiate with sellers.
Similar homes
- $288,5003 bd3 ba1.4k sqft874 Rugby St, Norfolk, VA 23504For Sale
 MLS ID #10644545, Elizabeth Baroody. REIN Inc.
 - $--5 bd3 ba2.1k sqft3516 Trant Ave, Norfolk, VA 23502AuctionServiceLink Auction
- $294,9003 bd3 ba1.3k sqft724 C Ave, Norfolk, VA 23504For Sale
 MLS ID #10641011, Jamie Tate. REIN Inc.
 - $314,9003 bd3 ba1.4k sqft812 Johnson Ave, Norfolk, VA 23504For Sale
 MLS ID #10640318, Steven Crawford. REIN Inc.
 - $325,0003 bd2 ba1.4k sqft6803 Pierce St, Norfolk, VA 23513For SaleMLS ID #10645163, Kerry Tanner. REIN Inc.
- $335,0003 bd2 ba1.7k sqft941 Dogwood Ter, Norfolk, VA 23502For SaleMLS ID #10643676, Cari Rausch. REIN Inc.
- $315,8973 bd2 ba1.3k sqft2721 Keller Ave, Norfolk, VA 23509For SaleMLS ID #10641784, Ryan Fleming. REIN Inc.
- $330,0004 bd2 ba1.6k sqft3532 Evangeline St, Norfolk, VA 23502For SaleMLS ID #10636666, Terrance Day. REIN Inc.
- $250,0003 bd2 ba1.1k sqft1124 Saint Julian Ave, Norfolk, VA 23504For SaleMLS ID #10635839, Raietta Thomas. REIN Inc.
- $304,9004 bd2 ba1.6k sqft1324 Richmond Ave, Portsmouth, VA 23704For SaleMLS ID #10640302, Raul Mendez. REIN Inc.
- $369,9004 bd3 ba1.8k sqft1201 Merrimac Ave, Norfolk, VA 23504For SaleMLS ID #10636715, M. Scott Hanley. REIN Inc.
- $--4 bd3 ba1.8k sqft3900 Clifford St, Portsmouth, VA 23707AuctionAuction.com 2
- $302,0003 bd2 ba1.5k sqft1421 Norcova Ave, Norfolk, VA 23502For SaleMLS ID #10635240, Meredith Prue. REIN Inc.
- $315,0003 bd2 ba1k sqft2209 Saint Denis Ave, Norfolk, VA 23509For SaleMLS ID #10640919, Amanda Broadus. REIN Inc.
- $320,0003 bd2 ba1.4k sqft3409 Somme Ave, Norfolk, VA 23509For SaleMLS ID #10640918, Gabriella Beale. REIN Inc.
- $314,9003 bd2 ba1.2k sqft615 Gladstone Ave, Portsmouth, VA 23701For SaleMLS ID #10644849, Allen Bynum. REIN Inc.
- $344,9003 bd2 ba1.6k sqft3812 N Ingleside Dr, Norfolk, VA 23502For SaleMLS ID #10640500, Ryan Buckingham. REIN Inc.
- $315,0004 bd1 ba1.3k sqft725 Leonard Rd, Norfolk, VA 23518For SaleMLS ID #10640144, Mary Rice. REIN Inc.
- $329,0003 bd2 ba1.6k sqft174 W Lorengo Ave, Norfolk, VA 23503For SaleMLS ID #10643141, Mick Shaw. REIN Inc.
- $309,9003 bd1 ba1.3k sqft2420 Wyoming Ave, Norfolk, VA 23513For SaleMLS ID #10629973, Leslie Natalzia. REIN Inc.
