VACANT – GO & SHOW ANYTIME! Easy to show and ready for immediate occupancy. This beautifully updated 3-bedroom, 2-bath Cape Cod offers 1,432 square feet of living space on a rare double corner lot. Recent cosmetic improvements include fresh paint, new flooring, updated kitchen cabinetry and countertops, stainless steel appliances, and renovated bathrooms. Major systems include a roof approximately 10 years old, HVAC approximately 8 years old, and water heater approximately 1 year old. Home is reported to be structurally sound. The flexible floor plan features two main-level bedrooms, including a primary suite, with an additional bedroom and bonus space upstairs. Conveniently located near shopping, dining, military installations, and major highways. Schedule your showing anytime! For additional information, contact the listing agent or your real estate agent.
For sale
Price cut: $10K (11/10)
$315,000
6803 Pierce St, Norfolk, VA 23513
3beds
1,432sqft
Single Family Residence
Built in 1945
8,276 Square Feet Lot
$315,500 Zestimate®
$220/sqft
$-- HOA
What's special
Flexible floor planRenovated bathroomsNew flooringFresh paintRare double corner lotStainless steel appliances
- 20 days
- 324
- 52
Zillow last checked:
Listing updated:
Listed by:
Dylan Dewitt,
A Better Way Realty Inc. 757-424-9007
Source: REIN Inc.,MLS#: 10659714
Facts & features
Interior
Bedrooms & bathrooms
- Bedrooms: 3
- Bathrooms: 2
- Full bathrooms: 2
Rooms
- Room types: 1st Floor BR, PBR with Bath, Spare Room
Heating
- Heat Pump
Cooling
- Central Air
Appliances
- Included: Dishwasher, Microwave, Electric Range, Refrigerator, Electric Water Heater
- Laundry: Dryer Hookup, Washer Hookup
Features
- Walk-In Closet(s), Pantry
- Flooring: Ceramic Tile, Laminate/LVP
- Basement: Crawl Space
- Has fireplace: No
Interior area
- Total interior livable area: 1,432 sqft
Property
Parking
- Parking features: Driveway
- Has uncovered spaces: Yes
Features
- Stories: 2
- Patio & porch: Porch
- Pool features: None
- Fencing: None
- Waterfront features: Not Waterfront
Lot
- Size: 8,276 Square Feet
- Features: Corner
Details
- Parcel number: 20337420
- Zoning: R-8
Construction
Type & style
- Home type: SingleFamily
- Architectural style: Cape Cod
- Property subtype: Single Family Residence
Materials
- Aluminum Siding
- Roof: Asphalt Shingle
Condition
- Rehabilitated
- New construction: No
- Year built: 1945
Utilities & green energy
- Sewer: City/County
- Water: City/County
- Utilities for property: Cable Hookup
Community & HOA
Community
- Subdivision: Coronado
HOA
- Has HOA: No
- Amenities included: Other
Location
- Region: Norfolk
Financial & listing details
- Price per square foot: $220/sqft
- Tax assessed value: $226,700
- Annual tax amount: $2,788
- Date on market: 10/30/2026
Estimated market value
$315,500
$300,000 - $331,000
$2,266/mo
Price history
Price history is unavailable.
Public tax history
| Year | Property taxes | Tax assessment |
|---|---|---|
| 2025 | $2,788 +6.2% | $226,700 +6.2% |
| 2024 | $2,625 +6.4% | $213,400 +8.1% |
| 2023 | $2,468 +12.7% | $197,400 +12.7% |
| 2022 | $2,190 +6.4% | $175,200 +6.4% |
| 2021 | $2,059 +9.6% | $164,700 +9.6% |
| 2020 | $1,879 +6.7% | $150,300 +6.7% |
| 2019 | $1,760 +104.8% | $140,800 +2.4% |
| 2018 | $859 -45.4% | $137,500 +0.5% |
| 2017 | $1,573 | $136,800 -12% |
| 2016 | $1,573 -11.2% | $155,400 |
| 2015 | $1,771 | $155,400 |
| 2014 | $1,771 | $155,400 |
| 2013 | -- | $155,400 |
| 2012 | -- | $155,400 -3.8% |
| 2011 | -- | $161,600 -3.6% |
| 2010 | -- | $167,700 -3.7% |
| 2009 | -- | $174,100 +1.3% |
| 2008 | -- | $171,900 -0.8% |
| 2007 | -- | $173,300 +20.5% |
| 2006 | -- | $143,800 +59.4% |
| 2005 | -- | $90,200 +11.9% |
| 2004 | -- | $80,600 +6.1% |
| 2003 | -- | $76,000 +3% |
| 2002 | -- | $73,800 +8.1% |
| 2001 | -- | $68,300 +2.9% |
| 2000 | -- | $66,350 |
Find assessor info on the county website
Monthly payment
Est. payment
Payment breakdown
Explore the cost of this home by adjusting the details. Changes won't be saved.Climate risks
Neighborhood: Coronado
Nearby schools
Schools provided by the listing agent
- Elementary: Willard Model Elementary
- Middle: Norview Middle
- High: Norview
Source: REIN Inc.. This data may not be complete. We recommend contacting the local school district to confirm school assignments for this home.
Similar homes
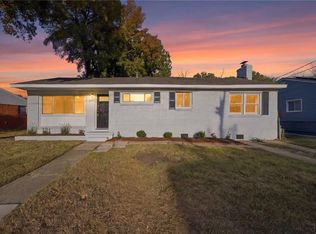
- $284,9993 bd2 ba1.1k sqft4829 Elmhurst Ave, Norfolk, VA 23513For Sale
 MLS ID #10659263, Leo Vasquez. REIN Inc.
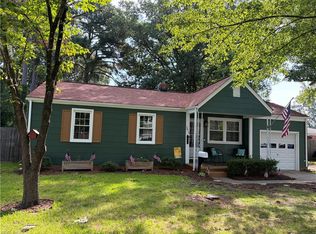
- $285,0003 bd2 ba1.3k sqft2512 Palmyra St, Norfolk, VA 23513For Sale
 MLS ID #10661196, Jacob Bronk. REIN Inc.
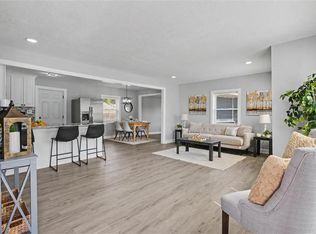
- $319,0003 bd1 ba1.4k sqft3012 Herbert St, Norfolk, VA 23513For Sale
 MLS ID #10651516, Frances Germanos. REIN Inc.
- $340,0004 bd2 ba1.8k sqft1200 Jenifer St, Norfolk, VA 23503For Sale
 MLS ID #10662497, Shelly Taylor. REIN Inc.
