Welcome to this charming home nestled in the historic Pasture Point neighborhood, just moments from vibrant downtown Hampton's dining and shopping! Featuring an airy, open-floor plan filled with abundant natural light, this home offers modern living with timeless appeal. The main level seamlessly connects the spacious living areas to a bright kitchen, complete with granite countertops, stainless steel appliances, and durable LVP flooring that flows throughout the home. The main floor includes two bedrooms one featuring a private ensuite bath along with a convenient half bath. Upstairs, you'll find two additional cozy bedrooms and a second full bath. With systems updated just last year including modern HVAC, water heater, carpet, and interior paint this home is completely turn-key and ready for its new owners. Schedule your private showing today!
Sold
Zestimate®
$300,000
328 Washington St, Hampton, VA 23669
4beds
1,764sqft
Single Family Residence
Built in 1905
3,920 Square Feet Lot
$300,000 Zestimate®
$170/sqft
$2,666 Estimated rent
Home value
$300,000
$285,000 - $315,000
$2,666/mo
Zestimate® history
Owner options
List your home for rent
$2,666/mo
Rent Zestimate®
Find your next renter with Zillow Rental Manager. Plus, with online applications, you can quickly screen prospective tenants – for free.
$2,666/mo
Rent Zestimate®
Refinance and save
$1,493/mo
Est. payment
Refinancing to a lower rate could help reduce your monthly payments and save thousands over the life of the loan.
$1,493/mo
Est. payment
Explore your selling options
Work with a Zillow partner agent
Leverage their expertise and Zillow's premium Showcase listings to get your home seen by more buyers.
Get startedList with your own agent
Get your home in front of millions of buyers by listing it on Zillow.
Learn how to do itSell it yourself
Take full control of how buyers see your home on Zillow by listing For Sale by Owner (FSBO).
List your homeWhat's special
Airy open-floor planGranite countertopsPrivate ensuite bathBright kitchenAbundant natural lightStainless steel appliances
Zillow last checked:
Listing updated:
Listed by:
Breon Davis,
Iron Valley Real Estate HR 757-645-9700
Bought with:
Amanda Hoke
The Bryant Group
Source: REIN Inc.,MLS#: 10646236
Facts & features
Interior
Bedrooms & bathrooms
- Bedrooms: 4
- Bathrooms: 3
- Full bathrooms: 2
- 1/2 bathrooms: 1
Rooms
- Room types: 1st Floor BR, 1st Floor Primary BR, Breakfast Area, Spare Room, Utility Closet
Primary bedroom
- Level: First
Heating
- Forced Air
Cooling
- Central Air
Appliances
- Included: 220 V Elec, Dishwasher, Microwave, Electric Range, Refrigerator, Electric Water Heater
- Laundry: Dryer Hookup, Washer Hookup
Features
- Flooring: Carpet, Laminate/LVP
- Basement: Crawl Space
- Has fireplace: No
Interior area
- Total interior livable area: 1,764 sqft
Property
Parking
- Total spaces: 1
- Parking features: 1 Space, Off Street, Driveway
- Has uncovered spaces: Yes
Features
- Levels: Two
- Stories: 2
- Patio & porch: Porch
- Pool features: None
- Fencing: Back Yard,Fenced
- Waterfront features: Not Waterfront
Lot
- Size: 3,920 Square Feet
Details
- Parcel number: 2003411
- Zoning: R11
Construction
Type & style
- Home type: SingleFamily
- Architectural style: Traditional
- Property subtype: Single Family Residence
Materials
- Vinyl Siding
- Roof: Asphalt Shingle
Condition
- New construction: No
- Year built: 1905
Utilities & green energy
- Sewer: City/County
- Water: City/County
Community & HOA
Community
- Subdivision: Pasture Point - 221
HOA
- Has HOA: No
Location
- Region: Hampton
Financial & listing details
- Price per square foot: $170/sqft
- Tax assessed value: $151,000
- Annual tax amount: $3,230
- Date on market: 7/28/2026
Price history
Price history is unavailable.
Public tax history
| Year | Property taxes | Tax assessment |
|---|---|---|
| 2025 | $1,827 +6.4% | $151,000 +7.8% |
| 2024 | $1,717 +7.5% | $140,100 +10.8% |
| 2023 | $1,597 +12.3% | $126,400 +19% |
| 2022 | $1,423 +22.3% | $106,200 +24.5% |
| 2021 | $1,164 | $85,300 |
| 2020 | $1,164 | $85,300 |
| 2019 | $1,164 +1% | $85,300 |
| 2018 | $1,152 | $85,300 |
| 2017 | $1,152 | -- |
| 2016 | $1,152 -3.3% | -- |
| 2015 | $1,191 | -- |
| 2014 | $1,191 | $88,500 |
| 2013 | -- | -- |
| 2012 | -- | -- |
| 2011 | -- | -- |
| 2010 | -- | -- |
| 2009 | -- | -- |
| 2008 | -- | -- |
| 2007 | -- | -- |
| 2006 | -- | -- |
| 2005 | -- | -- |
| 2004 | -- | -- |
| 2003 | -- | -- |
| 2002 | -- | $39,800 +4.2% |
| 2001 | -- | $38,200 |
Find assessor info on the county website
Neighborhood: Downtown
Nearby homes
- $176,8003 bd1 ba2.5k sqft324 Washington St, Hampton, VA 23669Off Market
- $173,2003 bd1 ba1.3k sqft330 Washington St, Hampton, VA 23669Off Market
- $279,0003 bd2 ba1.8k sqft318 Washington St, Hampton, VA 23669Sold

- $505,0005 bd4 ba3k sqft329 Center St, Hampton, VA 23669For Sale
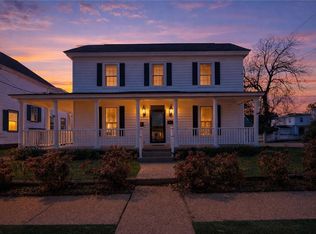
- $377,9001 bd1 ba1.9k sqft314 Washington St, Hampton, VA 23669Off Market
- $--1 bd1 ba1.1k sqft314 Washington St #B, Hampton, VA 23669Off Market
- $--1 bd1 ba1.1k sqft314 Washington St #A, Hampton, VA 23669Off Market
- $158,1003 bd3 ba2.4k sqft323 Center St, HAMPTON, VA 23669Off Market
Nearby schools
GreatSchools rating
- 3/10Captain John Smith Elementary SchoolGrades: PK-5Distance: 1.4 mi
- 4/10C. Alton Lindsay Middle SchoolGrades: 6-8Distance: 3.3 mi
- 8/10Phoebus High SchoolGrades: 9-12Distance: 1.4 mi
Schools provided by the listing agent
- Elementary: Captain John Smith Elementary
- Middle: C. Alton Lindsay Middle
- High: Phoebus
Source: REIN Inc.. This data may not be complete. We recommend contacting the local school district to confirm school assignments for this home.
Sell for more on Zillow
Get a Zillow Showcase℠ listing at no additional cost and you could sell for .
$300,000
2% more
+$6,000
With Zillow Showcase(estimated)
$306,000
Sell for more on Zillow
Get a Zillow Showcase℠ listing at no additional cost and you could sell for .
$300,000
2% more
+$6,000
With Zillow Showcase(estimated)
$306,000
- Virginia
- Hampton City
- Hampton
- 23669
- Downtown
- 328 Washington St
