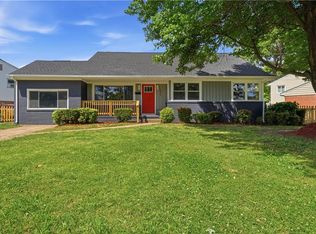
Welcome to this beautifully renovated split-level home in the desirable Larrymore Lawns neighborhood! Offering nearly 1,900 square feet, this versatile home features three spacious bedrooms, two full bathrooms, and a rare two-car garage—an uncommon and highly sought-after feature in the neighborhood. The lower-level great room includes a recently cleaned and certified fireplace and offers excellent flexibility as a fourth bedroom, private primary suite, home office, or additional living space. The updated kitchen features custom cabinetry, granite countertops, stainless steel appliances, and a new disposal. Additional improvements include a new HVAC system, updated bathrooms, new flooring and carpet, fresh interior paint, and new light fixtures throughout. A separate laundry room provides abundant storage space. Outside, enjoy a spacious backyard surrounded by beautiful gardens and mature trees. The exterior has been professionally power washed, and the interior professionally cleaned, making this move-in-ready home truly shine. Welcome home!
For sale
$365,000
7017 Doummar Dr, Norfolk, VA 23518
3beds
1,858sqft
:
Get pre-qualified$2,390/mo
Single Family Residence
Built in 1956
6,534 Square Feet Lot
$366,200 Zestimate®
$196/sqft
$-- HOA
What's special
Lower-level great roomSpacious backyardGranite countertopsRare two-car garageThree spacious bedroomsSeparate laundry roomAbundant storage space
- 9 days |
- 553 |
- 47 |
Likely to sell faster than
Zillow last checked:
Listing updated:
Listed by:
Micah Lee,
Seaside Realty 757-932-8701,
Valentina Lee,
Seaside Realty
Source: REIN Inc.,MLS#: 10644234
Facts & features
Interior
Bedrooms & bathrooms
- Bedrooms: 3
- Bathrooms: 2
- Full bathrooms: 2
Rooms
- Room types: Attic, Breakfast Area
Heating
- Electric, Heat Pump
Cooling
- Central Air
Appliances
- Included: Dishwasher, Disposal, Microwave, Electric Range, Refrigerator, Gas Water Heater
- Laundry: Dryer Hookup, Washer Hookup
Features
- Cathedral Ceiling(s), Ceiling Fan(s)
- Flooring: Carpet, Vinyl
- Basement: Crawl Space
- Number of fireplaces: 1
- Fireplace features: Wood Burning
Interior area
- Total interior livable area: 1,858 sqft
Video & virtual tour
Property
Parking
- Total spaces: 2
- Parking features: Garage Att 2 Car, Off Street, Driveway
- Attached garage spaces: 2
- Has uncovered spaces: Yes
Features
- Levels: Multi/Split
- Stories: 1.5
- Patio & porch: Porch
- Pool features: None
- Fencing: Back Yard,Full,Fenced
- Waterfront features: Not Waterfront
Lot
- Size: 6,534 Square Feet
Details
- Parcel number: 06605800
- Zoning: R-6
- Other equipment: Attic Fan
Construction
Type & style
- Home type: SingleFamily
- Property subtype: Single Family Residence
Materials
- Brick, Vinyl Siding
- Foundation: Slab
- Roof: Asphalt Shingle
Condition
- New construction: No
- Year built: 1956
Utilities & green energy
- Sewer: City/County
- Water: City/County
- Utilities for property: Cable Hookup
Community & HOA
Community
- Subdivision: Larrymore Lawns
HOA
- Has HOA: No
Location
- Region: Norfolk
Financial & listing details
- Price per square foot: $196/sqft
- Tax assessed value: $325,100
- Annual tax amount: $3,998
- Date on market: 7/18/2026
Estimated market value
$366,200
$348,000 - $385,000
$2,384/mo
Price history
Price history is unavailable.
Public tax history
| Year | Property taxes | Tax assessment |
|---|---|---|
| 2025 | $3,999 +8.3% | $325,100 +8.3% |
| 2024 | $3,692 +3.6% | $300,200 +5.3% |
| 2023 | $3,563 +11.5% | $285,000 +11.5% |
| 2022 | $3,194 +6.1% | $255,500 +6.1% |
| 2021 | $3,011 +2.1% | $240,900 +2.1% |
| 2020 | $2,949 +3.9% | $235,900 +3.9% |
| 2019 | $2,839 +12.7% | $227,100 +12.7% |
| 2018 | $2,519 +12.4% | $201,500 -0.3% |
| 2017 | $2,240 | $202,100 +3.4% |
| 2016 | $2,240 +32.9% | $195,500 |
| 2015 | $1,686 | $195,500 |
| 2014 | $1,686 | $195,500 |
| 2013 | -- | $195,500 |
| 2012 | -- | $195,500 -4.4% |
| 2011 | -- | $204,600 -3% |
| 2010 | -- | $210,900 -1% |
| 2009 | -- | $213,000 +2.7% |
| 2008 | -- | $207,500 +0.1% |
| 2007 | -- | $207,200 +21.6% |
| 2006 | -- | $170,400 +21.2% |
| 2005 | -- | $140,600 +12% |
| 2004 | -- | $125,500 +16.2% |
| 2003 | -- | $108,000 +5% |
| 2002 | -- | $102,900 +2% |
| 2001 | -- | $100,900 +3% |
| 2000 | -- | $97,940 |
Find assessor info on the county website
Monthly payment
Est. payment
Payment breakdown
Explore the cost of this home by adjusting the details. Changes won't be saved.Climate risks
Neighborhood: Larrymore Lawns
Nearby schools
GreatSchools rating
- 6/10Larrymore Elementary SchoolGrades: PK-5Distance: 0.4 mi
- 3/10Azalea Middle SchoolGrades: 6-8Distance: 0.8 mi
- 2/10Lake Taylor High SchoolGrades: 9-12Distance: 3.1 mi
Schools provided by the listing agent
- Elementary: Larrymore Elementary
- Middle: Azalea Gardens Middle
- High: Lake Taylor
Source: REIN Inc.. This data may not be complete. We recommend contacting the local school district to confirm school assignments for this home.
- $232,3003 bd1 ba1k sqft7013 Doummar Dr, Norfolk, VA 23518Off Market
- $341,8004 bd2 ba2k sqft7021 Doummar Dr, Norfolk, VA 23518Off Market
- $315,1003 bd2 ba2.1k sqft7020 Adele Dr, Norfolk, VA 23518Off Market
- $330,4004 bd3 ba2k sqft7012 Adele Dr, Norfolk, VA 23518Off Market
- $289,2003 bd2 ba1k sqft7032 Adele Dr, Norfolk, VA 23518Off Market
- $352,4004 bd3 ba2.3k sqft7009 Doummar Dr, Norfolk, VA 23518Off Market
- $401,7004 bd3 ba2.4k sqft7025 Doummar Dr, Norfolk, VA 23518Off Market
- $320,1003 bd2 ba1.6k sqft7016 Doummar Dr, Norfolk, VA 23518Off Market
A local agent can set up tours, give advice and negotiate with sellers.
Similar homes
- $389,0004 bd2 ba2.1k sqft6900 Old Mill Rd, Norfolk, VA 23518For Sale
 MLS ID #10635029, Dominic Still. REIN Inc.
 - $355,0003 bd2 ba1.4k sqft2417 Saban Ave, Norfolk, VA 23518For Sale
 MLS ID #10644334, Anita Rudolph. REIN Inc.
 - $325,0003 bd2 ba1.4k sqft6803 Pierce St, Norfolk, VA 23513For Sale
 MLS ID #10645163, Kerry Tanner. REIN Inc.
 - $344,9003 bd2 ba1.6k sqft3812 N Ingleside Dr, Norfolk, VA 23502For Sale
 MLS ID #10640500, Ryan Buckingham. REIN Inc.
 - $390,0004 bd2 ba1.6k sqft5808 N Ottawa Rd, Virginia Beach, VA 23462For SaleMLS ID #10645665, Andreia Worst. REIN Inc.
- $349,9993 bd2 ba1.5k sqft336 E Randall Ave, Norfolk, VA 23503For SaleMLS ID #10643137, Carrie Long. REIN Inc.
- $360,0003 bd2 ba1.6k sqft5607 Greenefield Dr N, Portsmouth, VA 23703For SaleMLS ID #10645624, Riya Thorson. REIN Inc.
- $350,0003 bd1 ba1.5k sqft1424 Ramsey Rd, Norfolk, VA 23503For SaleMLS ID #10642640, Candace Cosby. REIN Inc.
- $385,0003 bd2 ba1.8k sqft5705 Granby St, Norfolk, VA 23505For SaleMLS ID #10637244, Ed Culpepper. REIN Inc.
- $310,0003 bd2 ba1.3k sqft2512 Palmyra St, Norfolk, VA 23513For SaleMLS ID #10644890, Jacob Bronk. REIN Inc.
- $352,8003 bd3 ba1.5k sqft3569 Seay Ave, Norfolk, VA 23502For SaleMLS ID #10638279, Joseph Igana. REIN Inc.
- $400,0003 bd3 ba2.1k sqft1307 Elm View Ave, Norfolk, VA 23503For SaleMLS ID #10640570, Jason Edwards. REIN Inc.
- $355,0005 bd2 ba1.8k sqft530 Grantham Rd, Norfolk, VA 23505For SaleMLS ID #10643501, Jim Wilson. REIN Inc.
- $320,0003 bd2 ba1.4k sqft3409 Somme Ave, Norfolk, VA 23509For SaleMLS ID #10640918, Gabriella Beale. REIN Inc.
- $350,0003 bd2 ba2.1k sqft1220 Hibie St, Norfolk, VA 23523For SaleMLS ID #10643109. REIN Inc.
- $365,0003 bd2 ba1.4k sqft4020 Forresthills Dr, Portsmouth, VA 23703For SaleMLS ID #10641616, Catherine Underwood. REIN Inc.
- $285,0003 bd1 ba1k sqft6409 Edward St, Norfolk, VA 23513For SaleMLS ID #10643427, Jennifer Johnson. REIN Inc.
- $350,0004 bd1 ba1.5k sqft313 Sparrow Rd, Chesapeake, VA 23325For SaleMLS ID #10636573, Linda Jones. REIN Inc.
- $399,9994 bd2 ba1.6k sqft9465 Mason Creek Rd, Norfolk, VA 23503For SaleMLS ID #10637493, Brian Hall. REIN Inc.
- $285,0003 bd1 ba1k sqft1382 Hammond Ct, Norfolk, VA 23503For SaleMLS ID #10644948, Debbie Woolard. REIN Inc.
