Beautifully updated brick ranch in Virginia Beach! This home features a bright open layout, modern fully updated kitchen with quartz countertops and new top of the line stainless appliances, both bathrooms were fully updated. cozy living room with fireplace, and a charming sunroom overlooking the spacious yard. Brand new roof, windows, water heater. newer HVAC, Convenient location near shopping, bases, and beaches!
For sale
$495,000
5157 Anvers Rd, Virginia Beach, VA 23462
3beds
1,850sqft
Single Family Residence
Built in 1958
-- sqft lot
$495,500 Zestimate®
$268/sqft
$-- HOA
What's special
Brand new roofBright open layoutSpacious yardQuartz countertopsModern fully updated kitchen
- 21 days
- 661
- 78
Zillow last checked:
Listing updated:
Listed by:
Steffanie Battles,
1st Class Real Estate Flagship 757-995-1301
Source: REIN Inc.,MLS#: 10653768
Facts & features
Interior
Bedrooms & bathrooms
- Bedrooms: 3
- Bathrooms: 2
- Full bathrooms: 2
Heating
- Heat Pump
Cooling
- Central Air
Appliances
- Included: Dishwasher, Electric Range, Refrigerator, Electric Water Heater
- Laundry: Dryer Hookup, Washer Hookup
Features
- Flooring: Carpet, Laminate/LVP
- Basement: Crawl Space
- Number of fireplaces: 1
Interior area
- Total interior livable area: 1,850 sqft
Property
Parking
- Total spaces: 2
- Parking features: Garage Att 2 Car
- Attached garage spaces: 2
Features
- Stories: 1
- Pool features: None
- Fencing: Partial,Fenced
- Waterfront features: Not Waterfront
Details
- Parcel number: 14677038330000
- Zoning: R10
- Special conditions: Owner Agent
Construction
Type & style
- Home type: SingleFamily
- Architectural style: Ranch
- Property subtype: Single Family Residence
Materials
- Brick
- Roof: Asphalt Shingle
Condition
- New construction: No
- Year built: 1958
Utilities & green energy
- Sewer: City/County
- Water: City/County
Community & HOA
Community
- Subdivision: Kempsville Heights
HOA
- Has HOA: No
Location
- Region: Virginia Beach
Financial & listing details
- Price per square foot: $268/sqft
- Tax assessed value: $324,600
- Annual tax amount: $3,149
- Date on market: 9/16/2026
Estimated market value
$495,500
$471,000 - $520,000
$2,544/mo
Price history
Price history is unavailable.
Public tax history
| Year | Property taxes | Tax assessment |
|---|---|---|
| 2025 | $3,149 +4.8% | $324,600 +7% |
| 2024 | $3,005 +9.9% | $303,500 +9.9% |
| 2023 | $2,734 +6.6% | $276,200 +6.6% |
| 2022 | $2,565 +4.1% | $259,100 +4.1% |
| 2021 | $2,465 -9.7% | $249,000 +1% |
| 2020 | $2,730 +10.3% | $246,500 -0.2% |
| 2019 | $2,475 | $246,900 |
| 2018 | $2,475 +2% | $246,900 +2% |
| 2017 | $2,427 +3.4% | $242,100 +2.1% |
| 2016 | $2,347 +3.9% | $237,100 +3.9% |
| 2015 | $2,260 | $228,300 +1.5% |
| 2014 | $2,260 | $224,900 +7.1% |
| 2013 | -- | $209,900 |
| 2012 | -- | $209,900 -2.7% |
| 2011 | -- | $215,800 -9.8% |
| 2010 | -- | $239,300 +0.1% |
| 2007 | -- | $239,173 +13.4% |
| 2006 | -- | $210,944 +13.6% |
| 2005 | -- | $185,771 +20.3% |
| 2004 | -- | $154,403 +15.3% |
| 2003 | -- | $133,969 +5.7% |
| 2002 | -- | $126,752 +2.8% |
| 2001 | -- | $123,274 |
Find assessor info on the county website
Monthly payment
Est. payment
Payment breakdown
Explore the cost of this home by adjusting the details. Changes won't be saved.Climate risks
Neighborhood: Kempsville
Nearby schools
Schools provided by the listing agent
- Elementary: Kempsville Elementary
- Middle: Larkspur Middle
- High: Kempsville
Source: REIN Inc.. This data may not be complete. We recommend contacting the local school district to confirm school assignments for this home.
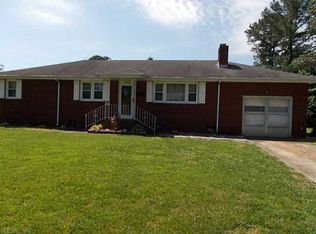
- $393,2003 bd2 ba1.5k sqft5153 Anvers Rd, Virginia Beach, VA 23462Off Market
- $414,5003 bd2 ba1.6k sqft5161 Anvers Rd, Virginia Beach, VA 23462Off Market
- $584,3004 bd4 ba2.8k sqft5156 Allyne Rd, Virginia Beach, VA 23462Off Market
- $366,9003 bd1 ba1.2k sqft5152 Allyne Rd, Virginia Beach, VA 23462Off Market
Similar homes
- $420,0003 bd3 ba1.6k sqft236 Upperville Rd, Virginia Beach, VA 23462For Sale
 MLS ID #10652280, Christy Talbert. REIN Inc.
 - $480,0004 bd3 ba2.1k sqft528 Woodlake Rd, Virginia Beach, VA 23452For Sale
 MLS ID #10656276, Erica Smith. REIN Inc.
 - $545,0005 bd3 ba2.7k sqft700 Hemlock Cres, Virginia Beach, VA 23464For Sale
 MLS ID #10655250, Robin DiBuono. REIN Inc.
 - $450,0003 bd2 ba1.8k sqft816 Hoffman Ave, Virginia Beach, VA 23464For Sale
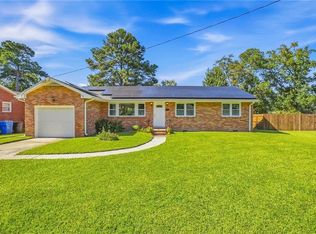 MLS ID #10653700, Lisa Repinski. REIN Inc.
