If you aren’t familiar with Woods of Avalon in Kempsville, take the time to check it out! Large lots, mature trees and a tucked-away neighborhood feel pair with an incredibly convenient location near I-64 at Indian River, shopping, dining and both neighborhood and Woodstock Park. This spacious brick ranch offers nearly 2,000 sq ft on a .29-acre lot with an attached garage, masonry fireplace, sunroom, multiple living spaces and formal dining open to the kitchen. Purchased in 2024 after an extensive professional renovation, the home still feels fresh today. Architectural roof is approximately 2 years old, plus replacement windows and solid-surface flooring throughout. Outside, enjoy a large fenced backyard, generous driveway space with room for a boat or RV. This home is not in a flood zone.Some virtual staging used. Closing cost assistance available.
For sale
Price cut: $900 (10/28)
$469,000
5775 Normandy Ave, Virginia Beach, VA 23464
3beds
2,000sqft
Single Family Residence
Built in 1969
0.29 Acres Lot
$469,400 Zestimate®
$235/sqft
$-- HOA
What's special
Masonry fireplaceLarge fenced backyardAttached garageSpacious brick ranchLarge lotsMultiple living spacesSolid-surface flooring throughout
- 27 days
- 1,823
- 161
Likely to sell faster than
Zillow last checked:
Listing updated:
Listed by:
Andy Hubba,
Exit Realty Professionals 757-425-6060
Source: REIN Inc.,MLS#: 10657259
Facts & features
Interior
Bedrooms & bathrooms
- Bedrooms: 3
- Bathrooms: 2
- Full bathrooms: 2
Rooms
- Room types: 1st Floor BR, 1st Floor Primary BR, Attic, PBR with Bath, Sun Room, Utility Room
Primary bedroom
- Level: First
Bedroom
- Level: First
Full bathroom
- Level: First
Dining room
- Level: First
Great room
- Level: First
Kitchen
- Level: First
Living room
- Level: First
Utility room
- Level: First
Heating
- Forced Air, Natural Gas
Cooling
- Central Air
Appliances
- Included: Dishwasher, Microwave, Electric Range, Refrigerator, Gas Water Heater
- Laundry: Dryer Hookup, Washer Hookup
Features
- Walk-In Closet(s), Ceiling Fan(s), Entrance Foyer
- Flooring: Ceramic Tile, Wood
- Doors: Storm Door(s)
- Basement: Crawl Space
- Attic: Pull Down Stairs
- Number of fireplaces: 1
- Fireplace features: Wood Burning
Interior area
- Total interior livable area: 2,000 sqft
Video & virtual tour
Property
Parking
- Total spaces: 1
- Parking features: Garage Att 1 Car, Garage Door Opener
- Attached garage spaces: 1
Features
- Stories: 1
- Patio & porch: Patio, Porch
- Pool features: None
- Fencing: Back Yard,Privacy,Wood,Fenced
- Has view: Yes
- View description: Trees/Woods
- Waterfront features: Not Waterfront
- Frontage length: 90
Lot
- Size: 0.29 Acres
Details
- Parcel number: 14568811840000
- Zoning: R10
Construction
Type & style
- Home type: SingleFamily
- Architectural style: Ranch
- Property subtype: Single Family Residence
Materials
- Brick
- Roof: Asphalt Shingle
Condition
- Rehabilitated
- New construction: No
- Year built: 1969
Utilities & green energy
- Sewer: City/County
- Water: City/County
Community & HOA
Community
- Subdivision: Woods Of Avalon
HOA
- Has HOA: No
Location
- Region: Virginia Beach
Financial & listing details
- Price per square foot: $235/sqft
- Tax assessed value: $419,100
- Annual tax amount: $4,065
- Date on market: 10/10/2026
Estimated market value
$469,400
$446,000 - $493,000
$2,905/mo
Price history
Price history is unavailable.
Public tax history
| Year | Property taxes | Tax assessment |
|---|---|---|
| 2025 | $4,065 +25.6% | $419,100 +28.2% |
| 2024 | $3,237 +4.2% | $327,000 +4.2% |
| 2023 | $3,107 +8.5% | $313,800 +8.5% |
| 2022 | $2,864 +14.3% | $289,300 +14.3% |
| 2021 | $2,507 -6.8% | $253,200 +4.2% |
| 2020 | $2,690 +10.3% | $242,900 -0.1% |
| 2019 | $2,438 | $243,200 |
| 2018 | $2,438 +0.5% | $243,200 +0.5% |
| 2017 | $2,427 -0.8% | $242,100 -2.1% |
| 2016 | $2,447 +29.9% | $247,200 +6.2% |
| 2015 | $1,884 | $232,700 +5.6% |
| 2014 | $1,884 | $220,300 +8.7% |
| 2013 | -- | $202,600 -17.2% |
| 2012 | -- | $244,700 -4.3% |
| 2011 | -- | $255,700 -9.8% |
| 2010 | -- | $283,500 -1.7% |
| 2007 | -- | $288,513 +33.1% |
| 2006 | -- | $216,833 +20.3% |
| 2005 | -- | $180,189 +18% |
| 2004 | -- | $152,723 +5.1% |
| 2003 | -- | $145,256 +4.6% |
| 2002 | -- | $138,854 +8.2% |
| 2001 | -- | $128,388 |
Find assessor info on the county website
Monthly payment
Est. payment
Payment breakdown
Explore the cost of this home by adjusting the details. Changes won't be saved.Climate risks
Neighborhood: Kempsville
Nearby schools
Schools provided by the listing agent
- Elementary: Woodstock Elementary
- Middle: Kempsville Middle
- High: Kempsville
Source: REIN Inc.. This data may not be complete. We recommend contacting the local school district to confirm school assignments for this home.
- $443,2004 bd2 ba2.1k sqft5771 Normandy Ave, Virginia Beach, VA 23464Off Market
- $490,8004 bd2 ba2.4k sqft5768 Lancelot Dr, Virginia Beach, VA 23464Off Market
- $417,1003 bd2 ba1.5k sqft5777 Normandy Ave, Virginia Beach, VA 23464Off Market
- $521,8004 bd2 ba2.1k sqft5764 Lancelot Dr, Virginia Beach, VA 23464Off Market
Similar homes
- $469,0003 bd3 ba2k sqft1009 Meadowview Pl, Virginia Beach, VA 23464For Sale
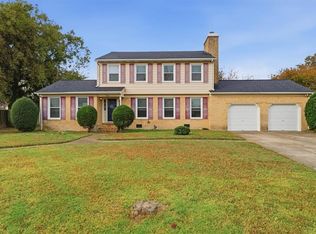 MLS ID #10660973, Ashton Martino. REIN Inc.
- $439,9994 bd3 ba1.9k sqft1025 Sunnyside Dr, Virginia Beach, VA 23464For Sale
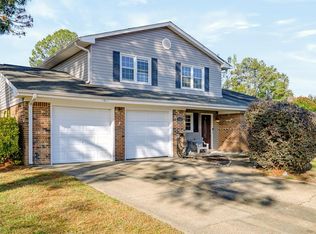 MLS ID #10660974, Melissa Humpert. REIN Inc.
- $499,9004 bd2 ba2.1k sqft5729 Hamlet Rd, Virginia Beach, VA 23464For Sale
 MLS ID #10651053, Heather Meyers. REIN Inc.
- $534,9995 bd3 ba2.5k sqft498 Healey Dr, Virginia Beach, VA 23464For Sale
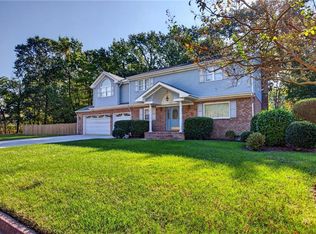 MLS ID #10658775, Jacob Jansen. REIN Inc.
