Welcome to 498 Healey Dr, nestled on a quiet corner lot in Woods of Avalon, a beautiful neighborhood with mature trees and no through traffic! This spacious home boasts a MASSIVE 550SF fifth bedroom with three closets, fireplace, wet bar, 11-ft vaulted ceiling, and built-in cabinetry—great for guests or recreation. Enjoy outdoor living on the huge, four-tier wraparound deck with stairs to the second-floor balcony. The oversized 700SF attached 3-car garage offers built-in storage, a ceiling-mounted gas heater, and 8-ft elevated doors. Inside, find ample closets, a kitchen pantry, and a laundry room with cabinets and a large utility sink. Recent updates include the roof, HVAC, driveway, carpeting, and crawl space. All window treatments and valances convey! Enjoy peaceful living with convenient access to highways and military bases. Don't miss this unique home! Call today for your private showing!
For sale
Price cut: $35K (11/11)
$499,999
498 Healey Dr, Virginia Beach, VA 23464
5beds
2,531sqft
Single Family Residence
Built in 1975
0.3 Acres Lot
$500,600 Zestimate®
$198/sqft
$-- HOA
What's special
Wet barQuiet corner lotKitchen pantryMature treesAmple closetsBuilt-in cabinetry
- 28 days
- 1,455
- 131
Likely to sell faster than
Zillow last checked:
Listing updated:
Listed by:
Jacob Jansen,
LPT Realty LLC 757-217-0900
Source: REIN Inc.,MLS#: 10658775
Facts & features
Interior
Bedrooms & bathrooms
- Bedrooms: 5
- Bathrooms: 3
- Full bathrooms: 2
- 1/2 bathrooms: 1
Rooms
- Room types: Attic, Fin. Rm Over Gar, PBR with Bath, Rec Room, Utility Closet
Heating
- Forced Air, Natural Gas
Cooling
- Central Air
Appliances
- Included: Dishwasher, Disposal, Microwave, Electric Range, Refrigerator, Electric Water Heater
- Laundry: Dryer Hookup, Washer Hookup
Features
- Bar, Primary Sink-Double, Walk-In Closet(s), Ceiling Fan(s), Pantry
- Flooring: Carpet
- Windows: Window Treatments
- Basement: Crawl Space
- Number of fireplaces: 2
- Fireplace features: Fireplace Gas-natural
Interior area
- Total interior livable area: 2,531 sqft
Property
Parking
- Total spaces: 3
- Parking features: Garage Att 3+ Car, Oversized, 4 Space
- Attached garage spaces: 3
Accessibility
- Accessibility features: Grip-Accessible Features, Handheld Showerhead, Main Floor Laundry
Features
- Levels: Two
- Stories: 2
- Patio & porch: Deck, Patio, Porch
- Exterior features: Inground Sprinkler, Balcony
- Pool features: None
- Fencing: Wood,Fenced
- Has view: Yes
- View description: Trees/Woods
- Waterfront features: Not Waterfront
Lot
- Size: 0.3 Acres
- Dimensions: 135 x 132 x 118 x 70'
- Features: Corner, Wooded
Details
- Parcel number: 14567897830000
- Zoning: R10
- Other equipment: Sump Pump
Construction
Type & style
- Home type: SingleFamily
- Architectural style: Other
- Property subtype: Single Family Residence
Materials
- Brick, Vinyl Siding
- Roof: Asphalt Shingle
Condition
- New construction: No
- Year built: 1975
Utilities & green energy
- Sewer: City/County
- Water: City/County
- Utilities for property: Cable Hookup
Community & HOA
Community
- Subdivision: Woods Of Avalon
HOA
- Has HOA: No
Location
- Region: Virginia Beach
Financial & listing details
- Price per square foot: $198/sqft
- Tax assessed value: $436,400
- Annual tax amount: $4,233
- Date on market: 10/21/2026
Estimated market value
$500,600
$476,000 - $526,000
$3,386/mo
Price history
Price history is unavailable.
Public tax history
| Year | Property taxes | Tax assessment |
|---|---|---|
| 2025 | $4,233 +6% | $436,400 +8.2% |
| 2024 | $3,995 +3.6% | $403,500 +3.6% |
| 2023 | $3,855 +7.9% | $389,400 +7.9% |
| 2022 | $3,573 +11.7% | $360,900 +11.7% |
| 2021 | $3,199 -11.9% | $323,100 -1.4% |
| 2020 | $3,630 +16.6% | $327,800 +5.5% |
| 2019 | $3,115 | $310,700 |
| 2018 | $3,115 0% | $310,700 |
| 2017 | $3,115 +4.2% | $310,700 +2.9% |
| 2016 | $2,989 +3.3% | $301,900 +3.3% |
| 2015 | $2,894 | $292,300 +1% |
| 2014 | $2,894 | $289,300 +8.4% |
| 2013 | -- | $266,800 |
| 2012 | -- | $266,800 -11.6% |
| 2011 | -- | $301,900 -7.4% |
| 2010 | -- | $326,200 -9.1% |
| 2007 | -- | $358,678 +27.7% |
| 2006 | -- | $280,837 +12% |
| 2005 | -- | $250,837 +28.3% |
| 2004 | -- | $195,450 +13.8% |
| 2003 | -- | $171,733 +2.1% |
| 2002 | -- | $168,233 +7% |
| 2001 | -- | $157,171 |
Find assessor info on the county website
Monthly payment
Est. payment
Payment breakdown
Explore the cost of this home by adjusting the details. Changes won't be saved.Climate risks
Neighborhood: Kempsville
Nearby schools
Schools provided by the listing agent
- Elementary: Woodstock Elementary
- Middle: Kempsville Middle
- High: Kempsville
Source: REIN Inc.. This data may not be complete. We recommend contacting the local school district to confirm school assignments for this home.
- $475,6004 bd3 ba2.1k sqft5812 Lord Harrison Ct, Virginia Beach, VA 23464Off Market
- $460,1004 bd2 ba2.1k sqft5808 Lord Harrison Ct, Virginia Beach, VA 23464Off Market
- $425,0004 bd3 ba1.9k sqft495 Healey Dr, Virginia Beach, VA 23464Sold

- $472,3004 bd3 ba2k sqft5824 Lancelot Dr, Virginia Beach, VA 23464Off Market

Similar homes
- $480,0004 bd3 ba2.9k sqft229 S Newtown Rd, Norfolk, VA 23502For Sale
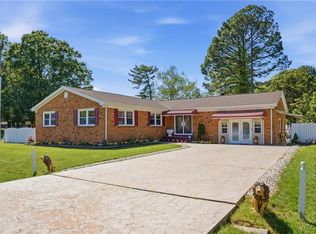 MLS ID #10659871, Marcie Martinez. REIN Inc.
- $560,0005 bd3 ba2.8k sqft629 Ben Bow Dr, Virginia Beach, VA 23464For Sale
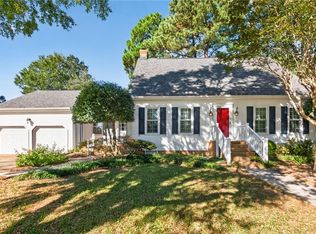 MLS ID #10660986, Stacey Rouse. REIN Inc.
- $519,9004 bd3 ba2.8k sqft4624 Berrywood Rd, Virginia Beach, VA 23464For Sale
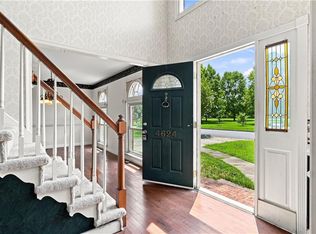 MLS ID #10649136, Jon Bourque. REIN Inc.
- $485,5004 bd3 ba2.4k sqft1701 Chilhowie Cir, Virginia Beach, VA 23464For Sale
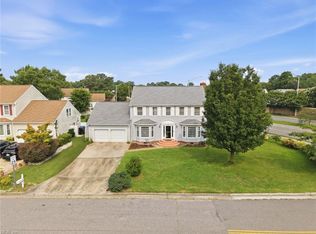 MLS ID #10644833, Dennis Tschai. REIN Inc.
