Love Where You Live ~ Back on the market through no fault of the seller. Recent FHA Appraisal (10/5/2026) of $415,000 AS IS / No repairs required. Wonderful 3 Bedroom, 3 Bathroom ALL Brick home with Tons of Character. 1 Car Detached Garage / Workshop with Garage Door opener. Multiple Living Spaces include: Large Formal Living Room with Stone Fireplace, Bonus Room / Game Room in Converted Garage, Den with Bar area, Built in Desk and Full Bathroom. Great Eat In Kitchen with Abundant Cabinet and Counter space. Formal Dining Room. Oversized Front Sunroom, great for plants. Double sized Primary Bedroom with Private Bath. 2 Additional Bedrooms and Hall Bathroom. Hardwood Flooring may be under some of the carpeted areas. Whole House Fan. Huge 1/2 acre Lot with mature Trees and multiple parking spaces. Home has some handicap accessibility features including a rear ramp, hand held shower heads and grab bars. Ramp is easily removed if desired. Property to be sold AS IS, though there are no known issues. Cosmetically update to suit your tastes! GREAT, SOLID home in a Super Central location with easy access to Expressways, Shopping, Dining and Entertainment.
For sale
$400,000
4841 Princess Anne Rd, Virginia Beach, VA 23462
3beds
2,158sqft
Single Family Residence
Built in 1965
0.48 Acres Lot
$405,600 Zestimate®
$185/sqft
$-- HOA
What's special
Multiple parking spacesMultiple living spacesWhole house fanBuilt in deskDen with bar areaFormal dining room
- 33 days
- 1,869
- 149
Likely to sell faster than
Zillow last checked:
Listing updated:
Listed by:
Charles Barco,
Keller Williams Realty Twn Ctr 757-499-5911
Source: REIN Inc.,MLS#: 10653302
Facts & features
Interior
Bedrooms & bathrooms
- Bedrooms: 3
- Bathrooms: 3
- Full bathrooms: 3
Rooms
- Room types: 1st Floor BR, 1st Floor Primary BR, Attic, Breakfast Area, PBR with Bath, Sun Room
Primary bedroom
- Level: First
Heating
- Forced Air, Oil
Cooling
- Central Air, Whole House Fan
Appliances
- Included: Dishwasher, Disposal, Dryer, Electric Range, Refrigerator, Washer, Electric Water Heater
Features
- Bar, Ceiling Fan(s)
- Flooring: Carpet, Vinyl, Wood
- Doors: Storm Door(s)
- Windows: Window Treatments
- Basement: Crawl Space
- Attic: Pull Down Stairs
- Number of fireplaces: 1
- Fireplace features: Wood Burning
Interior area
- Total interior livable area: 2,158 sqft
Property
Parking
- Total spaces: 1
- Parking features: Garage Det 1 Car, Multi Car, Driveway, Garage Door Opener, Converted Gar
- Garage spaces: 1
- Has uncovered spaces: Yes
Accessibility
- Accessibility features: Grip-Accessible Features, Handheld Showerhead, Accessible Approach with Ramp, Handicap
Features
- Stories: 1
- Patio & porch: Patio
- Pool features: None
- Fencing: Chain Link,Partial,Fenced
- Waterfront features: Not Waterfront
Lot
- Size: 0.48 Acres
Details
- Parcel number: 14760693240000
- Zoning: R10
- Other equipment: Pump
Construction
Type & style
- Home type: SingleFamily
- Architectural style: Ranch
- Property subtype: Single Family Residence
Materials
- Brick
- Roof: Asphalt Shingle
Condition
- New construction: No
- Year built: 1965
Utilities & green energy
- Sewer: City/County
- Water: City/County, Well
- Utilities for property: Cable Hookup
Community & HOA
Community
- Subdivision: Lark Downs
HOA
- Has HOA: No
Location
- Region: Virginia Beach
Financial & listing details
- Price per square foot: $185/sqft
- Tax assessed value: $322,200
- Annual tax amount: $3,125
- Date on market: 9/12/2026
Estimated market value
$405,600
$385,000 - $426,000
$2,759/mo
Price history
Price history is unavailable.
Public tax history
| Year | Property taxes | Tax assessment |
|---|---|---|
| 2025 | $3,125 +3.3% | $322,200 +5.4% |
| 2024 | $3,026 +1.2% | $305,700 +1.2% |
| 2023 | $2,991 +5.9% | $302,100 +5.9% |
| 2022 | $2,825 +6.7% | $285,400 +6.7% |
| 2021 | $2,647 -8.7% | $267,400 +2.1% |
| 2020 | $2,901 +15.7% | $261,900 +4.7% |
| 2019 | $2,507 | $250,100 |
| 2018 | $2,507 +0.4% | $250,100 |
| 2017 | $2,497 -4.1% | $250,100 -4.9% |
| 2016 | $2,604 +2.9% | $263,000 +2.9% |
| 2015 | $2,531 | $255,700 +22.1% |
| 2014 | $2,531 | $209,500 -16.2% |
| 2013 | -- | $249,900 |
| 2012 | -- | $249,900 |
| 2011 | -- | $249,900 |
| 2010 | -- | $249,900 -1.1% |
| 2007 | -- | $252,632 +7.3% |
| 2006 | -- | $235,368 +24.7% |
| 2005 | -- | $188,788 +14.8% |
| 2004 | -- | $164,472 +7.9% |
| 2003 | -- | $152,494 +4.2% |
| 2002 | -- | $146,336 +6% |
| 2001 | -- | $138,020 |
Find assessor info on the county website
Monthly payment
Est. payment
Payment breakdown
Explore the cost of this home by adjusting the details. Changes won't be saved.Climate risks
Neighborhood: Kempsville
Nearby schools
Schools provided by the listing agent
- Elementary: Kempsville Elementary
- Middle: Kempsville Middle
- High: Kempsville
Source: REIN Inc.. This data may not be complete. We recommend contacting the local school district to confirm school assignments for this home.
- $511,6005 bd4 ba2.8k sqft4837 Princess Anne Rd, Virginia Beach, VA 23462Off Market
- $436,6003 bd3 ba1.6k sqft4844 Rosecroft St, Virginia Beach, VA 23464Off Market
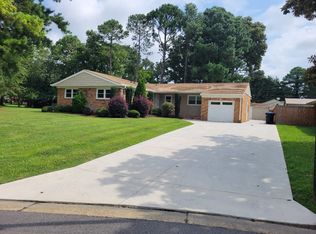
- $457,5003 bd2 ba1.5k sqft4840 Rosecroft St, Virginia Beach, VA 23464Off Market
- $526,6004 bd3 ba2k sqft4836 Rosecroft St, Virginia Beach, VA 23464Off Market
Similar homes
- $375,0004 bd2 ba1.8k sqft420 Taldan Ave, Virginia Beach, VA 23462For Sale
 MLS ID #10654061, Taylor Lennox. REIN Inc.
 - $475,0003 bd2 ba2.2k sqft500 Edwin Dr, Virginia Beach, VA 23462For Sale
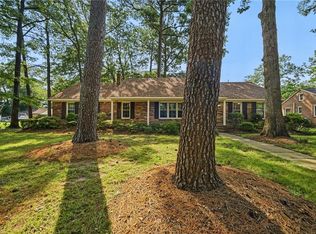 MLS ID #10648273, Raquel Harrell. REIN Inc.
 - $430,0004 bd3 ba2.3k sqft1244 Ginger Cres, Virginia Beach, VA 23453For Sale
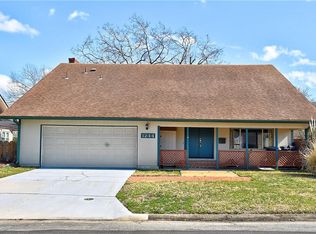 MLS ID #10658046, Celinda Gobeloff. REIN Inc.
 - $378,9003 bd2 ba1.1k sqft5445 Shadowwood Dr, Virginia Beach, VA 23455For Sale
 MLS ID #10657831, Sherry Snyder. REIN Inc.
