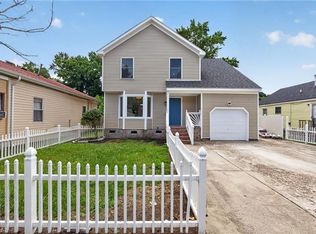
Welcome to this beautifully renovated 5-bedroom, 2-bath home offering the perfect blend of modern updates, generous living space, and an unbeatable location! Situated on a huge lot in a well-established neighborhood, this move-in ready home provides the flexibility and room today's buyers are looking for. Step inside to discover a bright, open floor plan featuring fresh finishes, updated flooring, abundant natural light, and spacious living areas designed for both everyday comfort and entertaining. The heart of the home is the stunning gourmet kitchen, complete with stainless steel appliances, modern cabinetry, ample counter space, and stylish finishes that make preparing meals and gathering with family and friends a pleasure. The adjoining living and dining areas flow seamlessly, creating an inviting atmosphere for hosting guests or relaxing at home. The versatile floor plan includes five generously sized bedrooms, offering endless possibilities for growing families, multi-generational living, guest accommodations, or dedicated home office space. An inviting sunroom provides the perfect place to enjoy your morning coffee, unwind with a good book, or create a bright hobby or flex space. Outside, the detached two-car garage offers exceptional storage, workshop space, or secure parking. The oversized backyard provides plenty of room for entertaining, pets, gardening, play equipment, or future outdoor living enhancements. Conveniently located just minutes from Ocean View beaches, marinas, waterfront restaurants, breweries, shopping, military bases, and major interstates, you'll enjoy easy access to everything Hampton Roads has to offer. Spend weekends exploring local parks, festivals, fishing, boating, and the beloved annual Ocean View St. Patrick's Day Parade. To make this opportunity even more attractive, the seller is offering closing cost assistance with an acceptable offer. Combining extensive updates, five spacious bedrooms, a large lot, detached garage, and a prime coastal location, this home is an exceptional value you won't want to miss.
For sale
Price cut: $10K (7/27)
$369,800
9418 Atwood Ave, Norfolk, VA 23503
5beds
2,100sqft
:
Get pre-qualified$2,421/mo
Single Family Residence
Built in 1950
-- sqft lot
$371,100 Zestimate®
$176/sqft
$-- HOA
What's special
Modern cabinetryInviting sunroomDetached two-car garageHuge lotBright open floor planStylish finishesFresh finishes
- 71 days |
- 488 |
- 54 |
Zillow last checked:
Listing updated:
Listed by:
John Conard,
Redfin Corporation 703-665-6665
Source: REIN Inc.,MLS#: 10636218
Facts & features
Interior
Bedrooms & bathrooms
- Bedrooms: 5
- Bathrooms: 2
- Full bathrooms: 2
Rooms
- Room types: 1st Floor BR, Attic, PBR with Bath
Heating
- Forced Air, Natural Gas
Cooling
- Central Air
Appliances
- Included: Dishwasher, Microwave, Electric Range, Refrigerator, Electric Water Heater
- Laundry: Dryer Hookup, Washer Hookup
Features
- Primary Sink-Double
- Flooring: Carpet, Laminate/LVP, Wood
- Basement: Crawl Space
- Number of fireplaces: 1
- Fireplace features: Electric
Interior area
- Total interior livable area: 2,100 sqft
Property
Parking
- Total spaces: 2
- Parking features: Garage Det 2 Car
- Garage spaces: 2
Accessibility
- Accessibility features: Main Floor Laundry
Features
- Stories: 2
- Patio & porch: Deck, Porch
- Pool features: None
- Fencing: Back Yard,Fenced
- Waterfront features: Not Waterfront
Details
- Parcel number: 26466400
- Zoning: R-8
Construction
Type & style
- Home type: SingleFamily
- Architectural style: Cape Cod
- Property subtype: Single Family Residence
Materials
- Vinyl Siding
- Roof: Asphalt Shingle
Condition
- New construction: No
- Year built: 1950
Utilities & green energy
- Sewer: City/County
- Water: City/County
Community & HOA
Community
- Subdivision: Willoughby Park
HOA
- Has HOA: No
Location
- Region: Norfolk
Financial & listing details
- Price per square foot: $176/sqft
- Tax assessed value: $301,500
- Annual tax amount: $3,706
- Date on market: 5/22/2026
Estimated market value
$371,100
$353,000 - $390,000
$3,154/mo
Price history
Price history is unavailable.
Public tax history
| Year | Property taxes | Tax assessment |
|---|---|---|
| 2025 | $3,708 +2.5% | $301,500 +2.5% |
| 2024 | $3,617 +8.3% | $294,100 +10.1% |
| 2023 | $3,340 +2% | $267,200 +2% |
| 2022 | $3,275 +12.6% | $262,000 +12.6% |
| 2021 | $2,909 +6.9% | $232,700 +6.9% |
| 2020 | $2,720 +4.2% | $217,600 +4.2% |
| 2019 | $2,611 +3% | $208,900 +3% |
| 2018 | $2,536 +13.9% | $202,900 +2.5% |
| 2017 | $2,228 | $197,900 -6.8% |
| 2016 | $2,228 -8.8% | $212,300 |
| 2015 | $2,441 | $212,300 |
| 2014 | $2,441 | $212,300 |
| 2013 | -- | $212,300 |
| 2012 | -- | $212,300 -6.3% |
| 2011 | -- | $226,500 -12.3% |
| 2010 | -- | $258,300 |
| 2009 | -- | $258,300 |
| 2008 | -- | $258,300 +12.9% |
| 2007 | -- | $228,700 +16.3% |
| 2006 | -- | $196,700 +30.8% |
| 2005 | -- | $150,400 +18.2% |
| 2004 | -- | $127,200 +3% |
| 2003 | -- | $123,500 +9.1% |
| 2002 | -- | $113,200 |
| 2001 | -- | $113,200 +21.3% |
| 2000 | -- | $93,290 |
Find assessor info on the county website
Monthly payment
Est. payment
Payment breakdown
Explore the cost of this home by adjusting the details. Changes won't be saved.Climate risks
Neighborhood: West Ocean View
Nearby schools
GreatSchools rating
- 3/10Ocean View Elementary SchoolGrades: K-5Distance: 0.2 mi
- 3/10Northside Middle SchoolGrades: 6-8Distance: 1.2 mi
- 2/10Granby High SchoolGrades: 9-12Distance: 3.3 mi
Schools provided by the listing agent
- Elementary: Ocean View Elementary
- Middle: Northside Middle School
- High: Granby
Source: REIN Inc.. This data may not be complete. We recommend contacting the local school district to confirm school assignments for this home.
- $187,3002 bd1 ba750 sqft9414 Atwood Ave, Norfolk, VA 23503Off Market
- $268,2002 bd2 ba1.3k sqft9422 Atwood Ave, Norfolk, VA 23503Off Market
- $287,5003 bd3 ba1.2k sqft9410 Atwood Ave, Norfolk, VA 23503Off Market
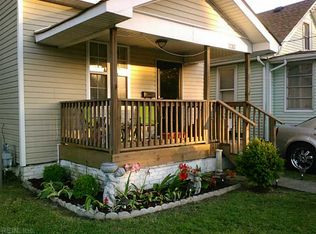
- $325,0003 bd2 ba1.2k sqft9426 Atwood Ave, Norfolk, VA 23503For Sale
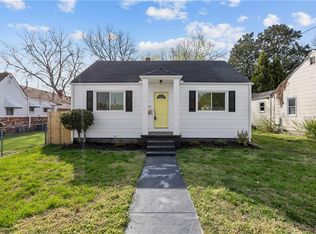
- $196,8002 bd1 ba965 sqft9408 Atwood Ave, Norfolk, VA 23503Off Market
- $2,4004 bd2 ba1.3k sqft9421 Phillip Ave, Norfolk, VA 23503For Rent
- $276,8002 bd1 ba1k sqft9417 Phillip Ave, Norfolk, VA 23503Off Market
- $309,1004 bd2 ba1.4k sqft349 Cherry St, Norfolk, VA 23503Off Market
A local agent can set up tours, give advice and negotiate with sellers.
Similar homes
- $349,0003 bd2 ba1.3k sqft1540 Virgilina Ave, Norfolk, VA 23503For Sale
 MLS ID #10645228, Patricia Saunders. REIN Inc.
 - $355,0005 bd2 ba1.8k sqft530 Grantham Rd, Norfolk, VA 23505For Sale
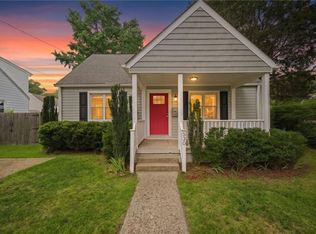 MLS ID #10643501, Jim Wilson. REIN Inc.
 - $373,4994 bd2 ba2k sqft7534 Yorktown Dr, Norfolk, VA 23505For Sale
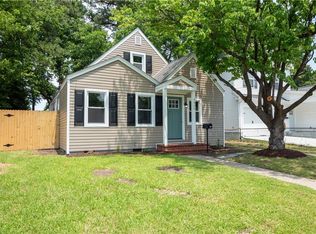 MLS ID #10639366, Janette Woodruff. REIN Inc.
 - $380,0003 bd3 ba1.9k sqft937 Avenue I, Norfolk, VA 23513For Sale
 MLS ID #10644503, Byron Whitehead. REIN Inc.
 - $449,0004 bd3 ba1.9k sqft1531 Modoc Ave, Norfolk, VA 23503For SaleMLS ID #10642994, Marilyn Lipieko. REIN Inc.
- $365,0004 bd2 ba1.8k sqft3477 Bessie St, Norfolk, VA 23513For SaleMLS ID #10639102, Emily Berry. REIN Inc.
- $389,9005 bd3 ba2.1k sqft1421 Ardmore Cir, Chesapeake, VA 23324For SaleMLS ID #10645788, Kim McGlone. REIN Inc.
- $354,9004 bd3 ba2.2k sqft5938 Marshall Ave, Newport News, VA 23605For SaleMLS ID #10646992, Liz Lofland. REIN Inc.
- $379,8004 bd2 ba1.8k sqft4328 Fontana Ave, Chesapeake, VA 23325For SaleMLS ID #10646508, John Conard. REIN Inc.
- $379,8005 bd2 ba2.1k sqft4205 Nautilus Ave, Chesapeake, VA 23325For SaleMLS ID #10642460, John Conard. REIN Inc.
- $330,0004 bd3 ba2.1k sqft2730 Myrtle Ave, Norfolk, VA 23504For SaleMLS ID #10640567, Jason Houser. REIN Inc.
- $430,0003 bd3 ba2.5k sqft7018 Hunters Ct, Norfolk, VA 23518For SaleMLS ID #10645023, Corinne Pagano. REIN Inc.
- $369,9004 bd3 ba2.2k sqft161 Lasalle Ave, Hampton, VA 23661For SaleMLS ID #10641044, Rachel Beasley. REIN Inc.
- $335,0003 bd2 ba1.7k sqft941 Dogwood Ter, Norfolk, VA 23502For SaleMLS ID #10643676, Cari Rausch. REIN Inc.
- $300,0003 bd2 ba1.4k sqft126 Glendale Ave, Norfolk, VA 23505For SaleMLS ID #10645589, Erin Ward. REIN Inc.
- $385,0005 bd2 ba1.6k sqft2415 Chesapeake Cir, Chesapeake, VA 23324For SaleMLS ID #10645194, Steffanie Battles. REIN Inc.
- $324,9003 bd2 ba1.4k sqft2801 Dunkirk Ave, Norfolk, VA 23509For SaleMLS ID #10645289, Angela Kennedy. REIN Inc.
- $420,0004 bd3 ba2.1k sqft421 Cronin Rd, Virginia Beach, VA 23452For SaleMLS ID #10646535, Jarrett Caldwell. REIN Inc.
- $365,0004 bd2 ba1.4k sqft3352 Brandywine Dr, Chesapeake, VA 23321For SaleMLS ID #10646995, Eric Edwards. REIN Inc.
- $349,9003 bd2 ba1.5k sqft120 Southerland Dr, Hampton, VA 23669For SaleMLS ID #10645818, Todd Pleasants. REIN Inc.
