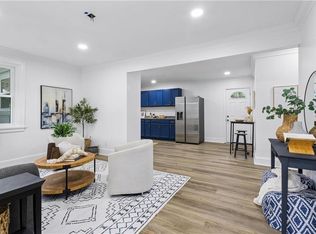
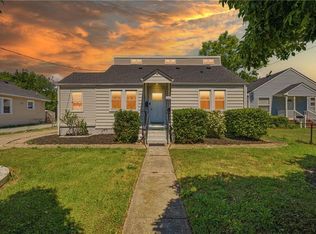
Completely renovated ranch just blocks from the beach. Newer roof, windows, new kitchen cabinets and granite. New SS appliances, new bathrooms, new flooring and lighting, New HVAC. New driveway.1% 1 year buydown from sellers lender. Located near Naval Station Norfolk Gate 4 and the beaches. HUGE PRICE IMPROVEMENT!!!
Under contract
Price cut: $13.5K (6/30)
$325,000
9426 Atwood Ave, Norfolk, VA 23503
3beds
1,200sqft
:
Get pre-qualified$2,127/mo
Single Family Residence
Built in 1950
-- sqft lot
$326,000 Zestimate®
$271/sqft
$-- HOA
What's special
New bathroomsNew drivewayCompletely renovated ranchNew flooringNew kitchen cabinetsNew hvacNewer roof
- 65 days |
- 251 |
- 14 |
Zillow last checked:
Listing updated:
Listed by:
Charles Silverman,
Howard Hanna Real Estate Svcs. 757-424-5360
Source: REIN Inc.,MLS#: 10637585
Facts & features
Interior
Bedrooms & bathrooms
- Bedrooms: 3
- Bathrooms: 2
- Full bathrooms: 2
Rooms
- Room types: 1st Floor BR, 1st Floor Primary BR, Attic, Breakfast Area, PBR with Bath, Utility Room
Primary bedroom
- Level: First
Heating
- Forced Air, Heat Pump
Cooling
- Central Air, Heat Pump
Appliances
- Included: Dishwasher, Disposal, ENERGY STAR Qualified Appliances, Microwave, Electric Range, Refrigerator, Electric Water Heater
- Laundry: Dryer Hookup, Washer Hookup
Features
- Walk-In Closet(s), Pantry
- Flooring: Carpet, Ceramic Tile, Laminate/LVP
- Basement: Crawl Space
- Attic: Scuttle
- Has fireplace: No
Interior area
- Total interior livable area: 1,200 sqft
Property
Parking
- Total spaces: 2
- Parking features: 2 Space, Off Street, Driveway
- Has uncovered spaces: Yes
Accessibility
- Accessibility features: Level Flooring, Low Pile Carpet
Features
- Levels: One
- Stories: 1
- Patio & porch: Deck, Porch
- Pool features: None
- Fencing: Back Yard,Fenced
- Has view: Yes
- View description: City, Trees/Woods
- Waterfront features: Not Waterfront
Lot
- Features: Wooded
Details
- Parcel number: 00962000
- Zoning: R-8
- Other equipment: None
Construction
Type & style
- Home type: SingleFamily
- Architectural style: Ranch
- Property subtype: Single Family Residence
Materials
- Vinyl Siding
- Roof: Asphalt Shingle
Condition
- Rehabilitated
- New construction: No
- Year built: 1950
Utilities & green energy
- Sewer: City/County
- Water: City/County
Community & HOA
Community
- Subdivision: Willoughby Terrace
HOA
- Has HOA: No
Location
- Region: Norfolk
Financial & listing details
- Price per square foot: $271/sqft
- Tax assessed value: $183,600
- Annual tax amount: $3,000
- Date on market: 6/3/2026
Estimated market value
$326,000
$310,000 - $342,000
$2,183/mo
Price history
Price history is unavailable.
Public tax history
| Year | Property taxes | Tax assessment |
|---|---|---|
| 2025 | $2,258 +3.3% | $183,600 +3.3% |
| 2024 | $2,186 +7.5% | $177,700 +9.2% |
| 2023 | $2,034 +2.7% | $162,700 +2.7% |
| 2022 | $1,980 +11.3% | $158,400 +11.3% |
| 2021 | $1,779 +9.4% | $142,300 +9.4% |
| 2020 | $1,626 +3.1% | $130,100 +3.1% |
| 2019 | $1,578 +2.2% | $126,200 +2.2% |
| 2018 | $1,544 +12.6% | $123,500 +2% |
| 2017 | $1,371 | $121,100 -7.9% |
| 2016 | $1,371 +20.9% | $131,500 |
| 2015 | $1,134 | $131,500 |
| 2014 | $1,134 | $131,500 |
| 2013 | -- | $131,500 |
| 2012 | -- | $131,500 -5% |
| 2011 | -- | $138,400 -16.6% |
| 2010 | -- | $166,000 |
| 2009 | -- | $166,000 |
| 2008 | -- | $166,000 +9.9% |
| 2007 | -- | $151,100 +14.7% |
| 2006 | -- | $131,700 +38.8% |
| 2005 | -- | $94,900 +22.8% |
| 2004 | -- | $77,300 +2.9% |
| 2003 | -- | $75,100 +11.6% |
| 2002 | -- | $67,300 |
| 2001 | -- | $67,300 |
| 2000 | -- | $67,300 |
Find assessor info on the county website
Monthly payment
Est. payment
Payment breakdown
Explore the cost of this home by adjusting the details. Changes won't be saved.Climate risks
Neighborhood: West Ocean View
Nearby schools
GreatSchools rating
- 3/10Ocean View Elementary SchoolGrades: K-5Distance: 0.2 mi
- 3/10Northside Middle SchoolGrades: 6-8Distance: 1.2 mi
- 2/10Granby High SchoolGrades: 9-12Distance: 3.3 mi
Schools provided by the listing agent
- Elementary: Ocean View Elementary
- Middle: Northside Middle School
- High: Granby
Source: REIN Inc.. This data may not be complete. We recommend contacting the local school district to confirm school assignments for this home.
- $268,2002 bd2 ba1.3k sqft9422 Atwood Ave, Norfolk, VA 23503Off Market
- $309,1004 bd2 ba1.4k sqft349 Cherry St, Norfolk, VA 23503Off Market
- $369,8005 bd2 ba2.1k sqft9418 Atwood Ave, Norfolk, VA 23503For Sale

- $268,0004 bd1 ba1.3k sqft9429 Phillip Ave, Norfolk, VA 23503Off Market
- $263,2004 bd1 ba1.2k sqft9425 Phillip Ave, Norfolk, VA 23503Off Market
- $295,2006 bd2 ba1.7k sqft9433 Phillip Ave, Norfolk, VA 23503Off Market
- $183,6002 bd1 ba750 sqft9414 Atwood Ave, Norfolk, VA 23503Off Market
- $310,000-- bd-- ba1.6k sqft359 Cherry St, Norfolk, VA 23503Off Market
A local agent can set up tours, give advice and negotiate with sellers.
Similar homes
- $375,0004 bd2 ba1.5k sqft8815 Semmes Ave, Norfolk, VA 23503For Sale
 MLS ID #10647393, Kendra Cunningham. REIN Inc.
 - $345,0003 bd2 ba1.3k sqft1540 Virgilina Ave, Norfolk, VA 23503For Sale
 MLS ID #10645228, Patricia Saunders. REIN Inc.
 - $345,0004 bd2 ba1.7k sqft325 E Lorengo Ave, Norfolk, VA 23503For Sale
 MLS ID #10644194, Jeremy Caleb Johnson. REIN Inc.
 - $399,9994 bd2 ba1.6k sqft9465 Mason Creek Rd, Norfolk, VA 23503For Sale
 MLS ID #10637493, Brian Hall. REIN Inc.
 - $280,0003 bd2 ba1k sqft833 Tifton St, Norfolk, VA 23513For SaleMLS ID #10647235, Angela Kennedy. REIN Inc.
- $300,0003 bd3 ba1.6k sqft3116 Verdun Ave, Norfolk, VA 23509For SaleMLS ID #10648007, Jonathan Mironchik. REIN Inc.
- $338,9003 bd2 ba1.4k sqft311 Harris Creek Rd, Hampton, VA 23669For SaleMLS ID #10647830, Tiffany Moffit. REIN Inc.
- $324,5003 bd2 ba1.4k sqft2801 Dunkirk Ave, Norfolk, VA 23509For SaleMLS ID #10645289, Angela Kennedy. REIN Inc.
- $300,0003 bd2 ba1.4k sqft126 Glendale Ave, Norfolk, VA 23505For SaleMLS ID #10645589, Erin Ward. REIN Inc.
- $325,0003 bd2 ba1.6k sqft848 Townsend Pl, Norfolk, VA 23502For SaleMLS ID #10645031, Cassidy Lillard. REIN Inc.
- $299,0004 bd2 ba1.5k sqft2431 Hale St, Norfolk, VA 23504For SaleMLS ID #10646958, Nancy Barlow. REIN Inc.
- $350,0003 bd2 ba1.4k sqft2417 Saban Ave, Norfolk, VA 23518For SaleMLS ID #10644334, Anita Rudolph. REIN Inc.
- $300,0003 bd2 ba1.5k sqft1421 Norcova Ave, Norfolk, VA 23502For SaleMLS ID #10646434, Meredith Prue. REIN Inc.
- $335,0003 bd2 ba1.7k sqft941 Dogwood Ter, Norfolk, VA 23502For SaleMLS ID #10643676, Cari Rausch. REIN Inc.
- $299,0003 bd2 ba1.2k sqft740 28th St, Norfolk, VA 23508For SaleMLS ID #10645423, Sean Collins-Harris. REIN Inc.
- $355,0005 bd2 ba1.8k sqft530 Grantham Rd, Norfolk, VA 23505For SaleMLS ID #10643501, Jim Wilson. REIN Inc.
- $349,9003 bd2 ba1.1k sqft6424 Adair Ave, Norfolk, VA 23502For SaleMLS ID #10644904, Tanya Thompson. REIN Inc.
- $322,5004 bd2 ba1.3k sqft4821 Windermere Ave, Norfolk, VA 23513For SaleMLS ID #10632902, Dwayne Hart. REIN Inc.
- $299,9002 bd1 ba816 sqft3022 Herbert St, Norfolk, VA 23513For SaleMLS ID #10646893, E Ashley McDougal. REIN Inc.
- $289,0003 bd1 ba1k sqft845 50th St, Norfolk, VA 23508For SaleMLS ID #10646397, Jamie Kudary. REIN Inc.
