Welcome home to this inviting 3 bdrm, 2 full bath plus a bonus room that can be used as an office, nursery, craft room or guest room. This ranch offers comfortable and spacious one-level living. Beautiful wood floors add warmth and character throughout the home. The kitchen features attractive granite countertops with a large breakfast bar, providing both style and functionality for everyday living and entertaining.The thoughtfully designed floor plan offers comfortable living spaces, well-proportioned bedrooms, extra large primary bedroom and the convenience of single story living. Enjoy the large yard and detached garage with carport. Whether you are a first-time homebuyer, downsizing, or simply looking for the convenience of ranch-style living, this home is ready to welcome you. Conveniently located near major military installations, naval shipyards, and employment centers throughout Hampton Roads, making it an excellent location for military personnel, contractors, and commuters.
For sale
$350,000
3210 Indigo Rd, Chesapeake, VA 23325
3beds
2,000sqft
Single Family Residence
Built in 1956
0.34 Acres Lot
$351,000 Zestimate®
$175/sqft
$-- HOA
What's special
Detached garage with carportWell-proportioned bedroomsLarge yardExtra large primary bedroom
- 11 hours
- 99
- 1
Zillow last checked:
Listing updated:
Listed by:
June Surbaugh,
Howard Hanna Real Estate Svcs. 757-424-5360
Source: REIN Inc.,MLS#: 10656240
Facts & features
Interior
Bedrooms & bathrooms
- Bedrooms: 3
- Bathrooms: 2
- Full bathrooms: 2
Rooms
- Room types: 1st Floor Primary BR, Attic, PBR with Bath, Spare Room, Utility Room
Primary bedroom
- Level: First
Utility room
- Level: First
Heating
- Natural Gas
Cooling
- Central Air
Appliances
- Included: Dishwasher, Disposal, Microwave, Electric Range, Refrigerator, Gas Water Heater
- Laundry: Dryer Hookup, Washer Hookup
Features
- Primary Sink-Double, Walk-In Closet(s), Ceiling Fan(s)
- Flooring: Ceramic Tile, Laminate/LVP, Wood
- Basement: Crawl Space
- Has fireplace: No
- Common walls with other units/homes: No Common Walls
Interior area
- Total interior livable area: 2,000 sqft
Property
Parking
- Total spaces: 1
- Parking features: Garage Att 1 Car, Carport, Driveway
- Attached garage spaces: 1
- Has carport: Yes
- Has uncovered spaces: Yes
Features
- Stories: 1
- Pool features: None
- Fencing: Back Yard,Wood,Fenced
- Waterfront features: Not Waterfront
Lot
- Size: 0.34 Acres
Details
- Parcel number: 0134019000140
- Zoning: R10S
Construction
Type & style
- Home type: SingleFamily
- Architectural style: Ranch
- Property subtype: Single Family Residence
Materials
- Brick, Vinyl Siding
- Foundation: Slab
- Roof: Asphalt Shingle
Condition
- New construction: No
- Year built: 1956
Utilities & green energy
- Sewer: City/County
- Water: City/County
- Utilities for property: Cable Hookup
Community & HOA
Community
- Subdivision: Fairview South
HOA
- Has HOA: No
Location
- Region: Chesapeake
Financial & listing details
- Price per square foot: $175/sqft
- Tax assessed value: $344,600
- Annual tax amount: $3,480
- Date on market: 10/2/2026
Estimated market value
$351,000
$333,000 - $369,000
$2,467/mo
Price history
Price history is unavailable.
Public tax history
| Year | Property taxes | Tax assessment |
|---|---|---|
| 2025 | $3,480 +9.5% | $344,600 +9.5% |
| 2024 | $3,178 +10.8% | $314,700 +10.8% |
| 2023 | $2,867 +7.3% | $283,900 +11.6% |
| 2022 | $2,672 +9.7% | $254,500 +9.7% |
| 2021 | $2,437 | $232,100 +1.9% |
| 2020 | -- | $227,800 +1.2% |
| 2019 | $2,365 +18.8% | $225,200 +3.4% |
| 2018 | $1,990 | $217,900 +15% |
| 2017 | $1,990 0% | $189,500 |
| 2016 | $1,990 +2.9% | $189,500 +2.9% |
| 2015 | $1,933 | $184,100 |
| 2014 | $1,933 -1.7% | $184,100 -1.7% |
| 2013 | $1,967 | $187,300 |
| 2012 | $1,967 -3.1% | $187,300 -3.1% |
| 2011 | $2,030 | $193,300 |
| 2010 | $2,030 -6.3% | $193,300 -6.3% |
| 2009 | $2,166 | $206,300 |
| 2008 | $2,166 +8.1% | $206,300 +9.1% |
| 2007 | $2,004 +10.4% | $189,100 +15.6% |
| 2006 | $1,816 +18.3% | $163,600 +36.4% |
| 2004 | $1,535 +4.7% | $119,900 +4.7% |
| 2003 | $1,466 +7.9% | $114,500 +7.9% |
| 2002 | $1,358 +8.6% | $106,100 +8.6% |
| 2001 | $1,251 | $97,700 |
Find assessor info on the county website
Monthly payment
Est. payment
Payment breakdown
Explore the cost of this home by adjusting the details. Changes won't be saved.Climate risks
Neighborhood: Indian River
Nearby schools
Schools provided by the listing agent
- Elementary: Norfolk Highlands Primary
- Middle: Indian River Middle
- High: Indian River
Source: REIN Inc.. This data may not be complete. We recommend contacting the local school district to confirm school assignments for this home.
Similar homes
- $325,0003 bd2 ba1.3k sqft405 Tekoa Rd, Chesapeake, VA 23325For Sale
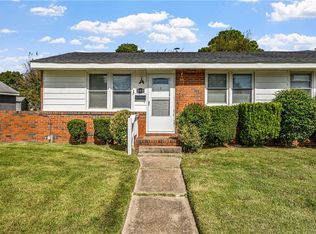 MLS ID #10655463, Coco Hanauer. REIN Inc.
 - $339,9003 bd2 ba1.5k sqft1514 Myrtle Ave, Chesapeake, VA 23325For Sale
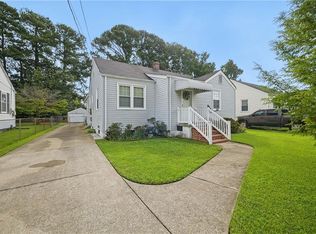 MLS ID #10654924, Kesha Wilkey-Prim. REIN Inc.
 - $358,9003 bd2 ba1.7k sqft1228 Laurel Ave, Chesapeake, VA 23325For Sale
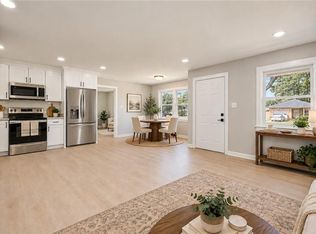 MLS ID #10654920, Imad Rayanne. REIN Inc.
 - $349,9003 bd1 ba1.4k sqft313 Sparrow Rd, Chesapeake, VA 23325For Sale
 MLS ID #10651732, Kelly Jaworsky. REIN Inc.
