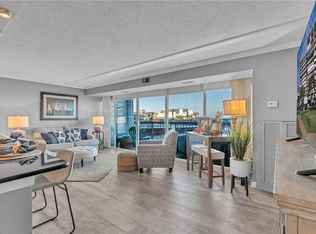
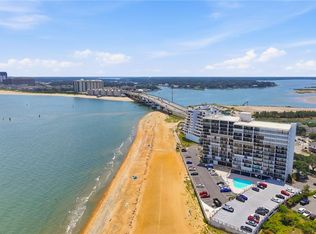
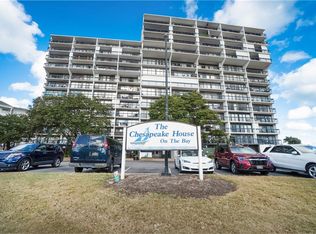
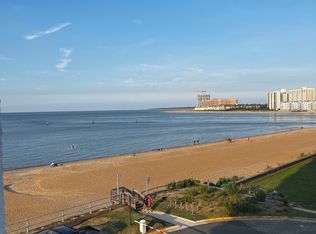
Rare opportunity to own a quiet, first floor end unit condo with a monthly condo fee of only $473 that covers master and flood insurance, security in a gated community, cable, grounds maintenance, emergency generator, outdoor pool, trash pickup, sewer and water. Just steps from the beach on the Chesapeake Bay and all the restaurants, shops, and nightlife that make Chic’s Beach so popular! Charming one bedroom, one bath condo offers comfortable, quiet coastal living. Convenience is everywhere, with same level, easy access to the fitness center, party room, storage area, mailroom, and outdoor pool. Whether you love kayaking, paddleboarding, swimming, sunbathing, or simply soaking up the laid-back beach atmosphere, this location puts it all right at your fingertips. Enjoy the ultimate low-maintenance coastal lifestyle in one of Virginia Beach's most sought-after waterfront communities! Call now for a private tour of this lovely condo and all it has to offer you!
For sale
$240,000
3558 Shore Dr APT G9, Virginia Beach, VA 23455
1beds
600sqft
Condominium
Built in 1975
-- sqft lot
$235,000 Zestimate®
$400/sqft
$473/mo HOA
What's special
Outdoor poolComfortable quiet coastal living
- 20 days
- 613
- 23
Zillow last checked:
Listing updated:
Listed by:
Lorrie Gilbert,
BHHS RW Towne Realty 757-436-3636
Source: REIN Inc.,MLS#: 10654493
Facts & features
Interior
Bedrooms & bathrooms
- Bedrooms: 1
- Bathrooms: 1
- Full bathrooms: 1
Rooms
- Room types: 1st Floor Primary BR, Assigned Storage, PBR with Bath, Utility Closet
Primary bedroom
- Level: First
Kitchen
- Level: First
Living room
- Level: First
Utility room
- Level: First
Heating
- Electric, Heat Pump
Cooling
- Central Air
Appliances
- Included: Dishwasher, Dryer, Microwave, Electric Range, Refrigerator, Washer, Electric Water Heater
Features
- Dual Entry Bath (Br & Hall), Walk-In Closet(s), Ceiling Fan(s)
- Flooring: Carpet, Ceramic Tile
- Windows: Window Treatments
- Number of fireplaces: 1
- Fireplace features: Electric
- Common walls with other units/homes: Corner Unit,End Unit
Interior area
- Total interior livable area: 600 sqft
Property
Parking
- Total spaces: 1
- Parking features: 1 Space, Assigned
Features
- Levels: One
- Stories: 1
- Patio & porch: Patio
- Pool features: None, Association
- Fencing: None
- On waterfront: Yes
- Waterfront features: Bay
Details
- Parcel number: 14895931851410
- Zoning: B4
Construction
Type & style
- Home type: Condo
- Property subtype: Condominium
- Attached to another structure: Yes
Materials
- Masonry
- Foundation: Slab
- Roof: Poly Skin
Condition
- New construction: No
- Year built: 1975
Utilities & green energy
- Sewer: City/County
- Water: City/County
- Utilities for property: Cable Hookup
Community & HOA
Community
- Subdivision: Chesapeake House Condo
HOA
- Has HOA: Yes
- Amenities included: Cable TV, Elevator(s), Fitness Center, Gated, Landscaping, Pool, Security, Sewer, Trash, Water
- Second HOA fee: $473 monthly
Location
- Region: Virginia Beach
Financial & listing details
- Price per square foot: $400/sqft
- Tax assessed value: $236,300
- Annual tax amount: $2,292
- Date on market: 9/24/2026
Estimated market value
$235,000
$223,000 - $247,000
$1,587/mo
Price history
Price history is unavailable.
Public tax history
| Year | Property taxes | Tax assessment |
|---|---|---|
| 2025 | $2,292 +0.9% | $236,300 +3% |
| 2024 | $2,271 +15% | $229,400 +15% |
| 2023 | $1,975 +15% | $199,500 +15% |
| 2022 | $1,718 +8.4% | $173,500 +8.4% |
| 2021 | $1,585 -7.3% | $160,100 +3.7% |
| 2020 | $1,710 +22.9% | $154,400 +11.2% |
| 2019 | $1,391 | $138,800 |
| 2018 | $1,391 +3% | $138,800 +3% |
| 2017 | $1,350 +1.3% | $134,700 |
| 2016 | $1,334 +3% | $134,700 +3% |
| 2015 | $1,295 | $130,800 |
| 2014 | $1,295 | $130,800 |
| 2013 | -- | $130,800 -3% |
| 2012 | -- | $134,800 -10% |
| 2011 | -- | $149,800 -10.4% |
| 2010 | -- | $167,200 -5% |
| 2007 | -- | $176,000 +15% |
| 2006 | -- | $153,000 +28.6% |
| 2005 | -- | $119,000 +28% |
| 2004 | -- | $93,000 +6.9% |
| 2003 | -- | $87,000 +35.9% |
| 2002 | -- | $64,000 |
Find assessor info on the county website
Monthly payment
Est. payment
Payment breakdown
Explore the cost of this home by adjusting the details. Changes won't be saved.Climate risks
Neighborhood: Chesapeake Beach
Nearby schools
Schools provided by the listing agent
- Elementary: Thoroughgood Elementary
- Middle: Great Neck Middle
- High: Frank W. Cox
Source: REIN Inc.. This data may not be complete. We recommend contacting the local school district to confirm school assignments for this home.
- $455,0002 bd2 ba957 sqft3558 Shore Dr APT 106, Virginia Beach, VA 23455For Sale
- $375,0002 bd2 ba957 sqft3558 Shore Dr APT 109, Virginia Beach, VA 23455For Sale
- $380,0002 bd2 ba957 sqft3558 Shore Dr APT 807, Virginia Beach, VA 23455For Sale
- $236,3002 bd2 ba957 sqft3558 Shore Dr, Virginia Beach, VA 23455Off Market
Similar homes
- $230,0001 bd1 ba531 sqft3149 Page Ave APT 123, Virginia Beach, VA 23451For Sale
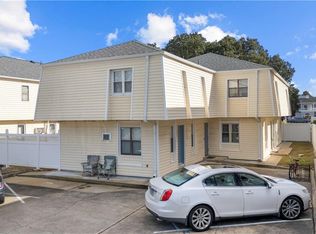 MLS ID #10652403, Emily Nied. REIN Inc.
 - $255,0001 bd2 ba800 sqft423 Harbour Pt APT 306, Virginia Beach, VA 23451For Sale
 MLS ID #10655895, Hannah Arnold. REIN Inc.
 - $285,0003 bd1 ba900 sqft1506 Winter Rd, Virginia Beach, VA 23455For Sale
 MLS ID #10635086, Jannifer Boyd. REIN Inc.
 - $185,0002 bd1 ba752 sqft3506 Markham Ct, Virginia Beach, VA 23453For Sale
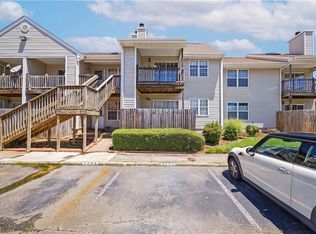 MLS ID #10655841, Heather Meyers. REIN Inc.
