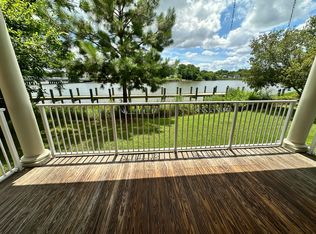
Beautiful 2 bedroom 2 bath condo on 1st floor. Wood floors throughout. Floor to ceiling windows and door leading to large deck overlooking the river. Watch the sunrise in the mornings and during the day view the egrets and kayakers. Clubhouse for holiday celebrations and Friday night "get togethers." Plus gym to stay in shape. parking spots #22 and #55.
For sale
$350,000
955 Bolling Ave Unit 106, Norfolk, VA 23508
2beds
1,200sqft
:
Get pre-qualified$2,856/mo
Condominium
Built in 2006
-- sqft lot
$349,800 Zestimate®
$292/sqft
$540/mo HOA
What's special
Floor to ceiling windowsWood floors throughout
- 37 days |
- 831 |
- 47 |
Likely to sell faster than
Zillow last checked:
Listing updated:
Listed by:
Nancy Martone,
Howard Hanna Real Estate Svcs. 757-625-2580,
Peter Martone,
Howard Hanna Real Estate Svcs.
Source: REIN Inc.,MLS#: 10643021
Facts & features
Interior
Bedrooms & bathrooms
- Bedrooms: 2
- Bathrooms: 2
- Full bathrooms: 2
Rooms
- Room types: 1st Floor BR, 1st Floor Primary BR, Utility Closet
Primary bedroom
- Level: First
- Dimensions: 13x15.5
Bedroom
- Level: First
- Dimensions: 11.5x10
Kitchen
- Level: First
- Dimensions: 10.5x9
Living room
- Level: First
- Dimensions: 13.5x20
Utility room
- Level: First
Heating
- Electric, Forced Air, Hot Water
Cooling
- Central Air
Appliances
- Included: Dishwasher, Disposal, Microwave, Electric Range, Refrigerator, Electric Water Heater
- Laundry: Dryer Hookup, Washer Hookup
Features
- Bar, Primary Sink-Double, Walk-In Closet(s), Central Vacuum
- Flooring: Ceramic Tile, Wood
- Windows: Window Treatments
- Has fireplace: No
Interior area
- Total interior livable area: 1,200 sqft
Property
Parking
- Total spaces: 2
- Parking features: 2 Space, Assigned, Carport, Covered
- Has carport: Yes
Accessibility
- Accessibility features: Grip-Accessible Features, Handheld Showerhead, Level Flooring, Levered Door, Main Floor Laundry
Features
- Levels: One
- Stories: 1
- Exterior features: Balcony
- Pool features: None, Association
- Fencing: None
- Has view: Yes
- View description: River, Water
- Has water view: Yes
- Water view: River,Water
- Waterfront features: River Front, Tidal
Details
- Parcel number: 00011264
Construction
Type & style
- Home type: Condo
- Architectural style: Traditional
- Property subtype: Condominium
- Attached to another structure: Yes
Materials
- Brick
- Foundation: Slab
- Roof: Asphalt Shingle
Condition
- New construction: No
- Year built: 2006
Utilities & green energy
- Sewer: City/County
- Water: City/County
- Utilities for property: Cable Hookup
Community & HOA
Community
- Security: Security System
- Subdivision: Larchmont
HOA
- Has HOA: Yes
- Amenities included: Clubhouse, Dock, Fitness Center, Landscaping, Pool, Sewer, Trash, Water
- HOA fee: $205 monthly
- Second HOA fee: $335 monthly
Location
- Region: Norfolk
Financial & listing details
- Price per square foot: $292/sqft
- Tax assessed value: $349,900
- Annual tax amount: $4,304
- Date on market: 7/7/2026
Estimated market value
$349,800
$332,000 - $367,000
$2,237/mo
Price history
Price history is unavailable.
Public tax history
| Year | Property taxes | Tax assessment |
|---|---|---|
| 2025 | $4,304 +2.9% | $349,900 +2.9% |
| 2024 | $4,183 +7.7% | $340,100 +9.5% |
| 2023 | $3,884 | $310,700 |
| 2022 | $3,884 +4.3% | $310,700 +4.3% |
| 2021 | $3,724 +2% | $297,900 +2% |
| 2020 | $3,651 | $292,100 |
| 2019 | $3,651 +0.2% | $292,100 +0.2% |
| 2018 | $3,644 +14.6% | $291,500 |
| 2017 | $3,180 | $291,500 +29.5% |
| 2016 | $3,180 +23.1% | $225,100 |
| 2015 | $2,584 | $225,100 |
| 2014 | $2,584 | $225,100 |
| 2013 | -- | $225,100 |
| 2012 | -- | $225,100 |
| 2011 | -- | $225,100 -9.5% |
| 2010 | -- | $248,700 -11.9% |
| 2009 | -- | $282,300 -5.6% |
| 2008 | -- | $299,100 -0.1% |
| 2007 | -- | $299,300 +0.5% |
| 2006 | -- | $297,800 |
Find assessor info on the county website
Monthly payment
Est. payment
Payment breakdown
Explore the cost of this home by adjusting the details. Changes won't be saved.Climate risks
Neighborhood: Edgewater
Nearby schools
GreatSchools rating
- 8/10Larchmont Elementary SchoolGrades: PK-5Distance: 0.2 mi
- 3/10Blair Middle SchoolGrades: 6-8Distance: 1.6 mi
- 3/10Maury High SchoolGrades: 9-12Distance: 1.8 mi
Schools provided by the listing agent
- Elementary: Larchmont Elementary
- Middle: Blair Middle
- High: Maury
Source: REIN Inc.. This data may not be complete. We recommend contacting the local school district to confirm school assignments for this home.
- $377,3002 bd2 ba1.2k sqft955 Bolling Ave UNIT 101, Norfolk, VA 23508Off Market
- $346,5002 bd2 ba1.1k sqft955 Bolling Ave UNIT 102, Norfolk, VA 23508Off Market
- $345,0002 bd2 ba1.1k sqft955 Bolling Ave UNIT 103, Norfolk, VA 23508Sold
- $346,3002 bd2 ba1.1k sqft955 Bolling Ave UNIT 105, Norfolk, VA 23508Off Market
- $337,9002 bd2 ba1.2k sqft955 Bolling Ave UNIT 107, Norfolk, VA 23508Off Market
- $572,6002 bd2 ba2k sqft955 Bolling Ave UNIT 201, Norfolk, VA 23508Off Market
- $335,5002 bd2 ba1.2k sqft955 Bolling Ave UNIT 104, Norfolk, VA 23508Off Market
- $509,6002 bd2 ba1.8k sqft955 Bolling Ave UNIT 203, Norfolk, VA 23508Off Market
A local agent can set up tours, give advice and negotiate with sellers.
Similar homes
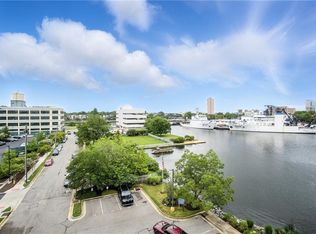
- $325,0002 bd2 ba1.3k sqft40 Rader St APT 413, Norfolk, VA 23510For Sale
 MLS ID #10648480, John Emry. REIN Inc.
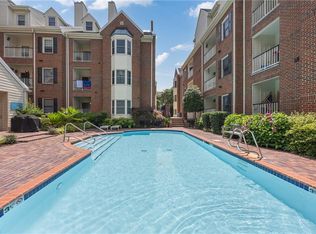
 - $325,0002 bd3 ba1.2k sqft321 Duke St APT 130, Norfolk, VA 23510For Sale
 MLS ID #10643922, Melinda Swager. REIN Inc.
 - $280,0002 bd2 ba1.3k sqft1400 Granby St Unit 204, Norfolk, VA 23510For Sale
 MLS ID #10643602, Erin Ward. REIN Inc.
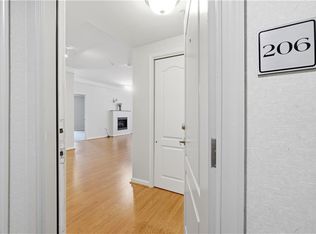
 - $278,0002 bd2 ba1.1k sqft249 W Freemason St APT 206, Norfolk, VA 23510For Sale
 MLS ID #10641468, Terri Baker. REIN Inc.
 - $312,0003 bd3 ba1.6k sqft3772 Pear Orchard Way, Suffolk, VA 23435For SaleMLS ID #10647496, Beatrice Daniels. REIN Inc.
- $375,0003 bd2 ba1.2k sqft2204 Lesner Cres APT 101, Virginia Beach, VA 23451For SaleMLS ID #10648324, Natalie Stamey. REIN Inc.
- $299,0002 bd2 ba1.1k sqft249 W Freemason St APT 205, Norfolk, VA 23510For SaleMLS ID #10629770, Charlotte Chandler. REIN Inc.
- $315,0002 bd3 ba1.1k sqft1600 E Ocean View Ave APT H, Norfolk, VA 23503For SaleMLS ID #10636658, Judith Boone. REIN Inc.
- $325,0003 bd2 ba1.4k sqft1060 Grand Oak Ln, Virginia Beach, VA 23455For SaleMLS ID #10647549, Alison McCarthy. REIN Inc.
- $295,0002 bd2 ba1.4k sqft450 W Princess Anne Rd Unit 211, Norfolk, VA 23517For SaleMLS ID #10616713, Katrina Griggs. REIN Inc.
- $227,5002 bd2 ba1k sqft207 Westover Ave APT 306, Norfolk, VA 23507For SaleMLS ID #10643988, Allison Samson. REIN Inc.
- $325,0001 bd1 ba1.3k sqft40 Rader St APT 101, Norfolk, VA 23510For SaleMLS ID #10631616, Laura McGuire. REIN Inc.
- $285,0002 bd2 ba1.1k sqft7922 Shore Dr Unit 219, Norfolk, VA 23518For SaleMLS ID #10641675, Bethany White. REIN Inc.
- $367,0003 bd3 ba1.7k sqft203 Cobblestone Reach #F3, Suffolk, VA 23435For SaleMLS ID #10647492, Nancy Barlow. REIN Inc.
- $287,9002 bd1 ba974 sqft230 College Pl APT 213, Norfolk, VA 23510For SaleMLS ID #10621413, Jacquelyn Paolella. REIN Inc.
- $315,0003 bd3 ba1.8k sqft2284 Humphreys Dr #281, Suffolk, VA 23435For SaleMLS ID #10637461, Kris Weaver. REIN Inc.
- $274,9002 bd2 ba1.1k sqft3509 Pleasant Ave #103, Norfolk, VA 23518For SaleMLS ID #10639809, Linda Jones. REIN Inc.
- $300,0002 bd2 ba1.2k sqft6100 Cambridge Dr W, Suffolk, VA 23435For SaleMLS ID #10647630, Margaret Fox. REIN Inc.
- $199,0002 bd2 ba1.2k sqft7320 Glenroie Ave APT 4G, Norfolk, VA 23505For SaleMLS ID #10602493, Louis Eisenberg. REIN Inc.
- $365,0003 bd3 ba1.6k sqft858 Point Way, Virginia Beach, VA 23462For SaleMLS ID #10648838, Greta Wiltz. REIN Inc.
