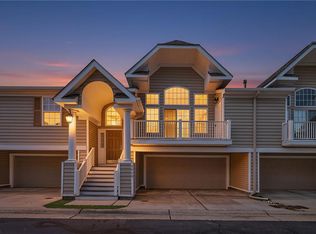
Welcome home to this beautiful Townhouse Style Condo. Private Entrance on the side, Two car garage and primary living area all on one floor. Enter to a spacious Greatroom with a cathedral ceiling, Gas Fireplace, Dining area, Eat-in Kitchen, 1/2 bathroom for guest, Laundry closet and Primary bedroom with Bathroom. Upstairs are 2 Bedrooms and full Bathroom. Many upgrades include: The Entire Unit has been painted, New walk in shower with glass doors & faucets in Primary Bath. Kitchen: Shelf Genie slide out drawer system in Cabinets, Quartz Countertops, Stainless Steel Appliances & NewFlooring. New Patio Sliding Doors & New Window Screens, Garage painted & has an Electric Vehicle Plug. All the convenience of a singl family home without the yard maintenance. Beautifully maintained community.
For sale
$365,000
858 Point Way, Virginia Beach, VA 23462
3beds
1,688sqft
Townhouse
Built in 2004
-- sqft lot
$366,300 Zestimate®
$216/sqft
$392/mo HOA
What's special
Gas fireplacePrimary bedroom with bathroomTwo car garageNew patio sliding doorsNew flooringEat-in kitchenNew window screens
- 7 days |
- 784 |
- 54 |
Likely to sell faster than
Zillow last checked:
Listing updated:
Listed by:
Greta Wiltz,
Howard Hanna Real Estate Svcs. 757-424-5360
Source: REIN Inc.,MLS#: 10648838
Facts & features
Interior
Bedrooms & bathrooms
- Bedrooms: 3
- Bathrooms: 3
- Full bathrooms: 2
- 1/2 bathrooms: 1
Rooms
- Room types: 1st Floor BR, Attic, Breakfast Area, Loft, PBR with Bath, Utility Closet, 1st Floor Primary BR
Primary bedroom
- Level: First
Bedroom
- Level: First
Full bathroom
- Level: First
Kitchen
- Level: First
Heating
- Natural Gas
Cooling
- Central Air
Appliances
- Included: Dishwasher, Dryer, Microwave, Electric Range, Refrigerator, Washer, Gas Water Heater
Features
- Cathedral Ceiling(s), Walk-In Closet(s), Ceiling Fan(s), Pantry
- Flooring: Bamboo, Laminate/LVP
- Windows: Window Treatments
- Number of fireplaces: 1
- Fireplace features: Fireplace Gas-natural
- Common walls with other units/homes: End Unit
Interior area
- Total interior livable area: 1,688 sqft
Property
Parking
- Total spaces: 2
- Parking features: Garage Att 2 Car, Driveway, Electric Vehicle Charging Station(s), Garage Door Opener
- Attached garage spaces: 2
- Has uncovered spaces: Yes
Accessibility
- Accessibility features: Grip-Accessible Features, Levered Door, Stepless Entrance
Features
- Levels: Two
- Stories: 2
- Patio & porch: Patio
- Pool features: None, Association
- Fencing: Back Yard,Full,Privacy,Fenced
- Waterfront features: Not Waterfront
Details
- Parcel number: 14860396650144
- Zoning: PDH2
Construction
Type & style
- Home type: Townhouse
- Architectural style: Transitional
- Property subtype: Townhouse
- Attached to another structure: Yes
Materials
- Vinyl Siding
- Foundation: Slab
- Roof: Asphalt Shingle
Condition
- New construction: No
- Year built: 2004
Utilities & green energy
- Sewer: City/County
- Water: City/County
- Utilities for property: Cable Hookup
Community & HOA
Community
- Subdivision: Towne Square
HOA
- Has HOA: Yes
- Amenities included: Clubhouse, Fitness Center, Landscaping, Playground, Pool, Trash
- HOA fee: $132 monthly
- Second HOA fee: $260 monthly
Location
- Region: Virginia Beach
Financial & listing details
- Price per square foot: $216/sqft
- Tax assessed value: $304,700
- Annual tax amount: $2,955
- Date on market: 8/12/2026
Estimated market value
$366,300
$348,000 - $385,000
$2,470/mo
Price history
Price history is unavailable.
Public tax history
| Year | Property taxes | Tax assessment |
|---|---|---|
| 2025 | $2,956 +2.5% | $304,700 +4.6% |
| 2024 | $2,884 +3.6% | $291,300 +3.6% |
| 2023 | $2,784 +15% | $281,200 +15% |
| 2022 | $2,422 +9.3% | $244,600 +9.3% |
| 2021 | $2,215 -7.5% | $223,700 +3.5% |
| 2020 | $2,393 +14.8% | $216,100 +3.9% |
| 2019 | $2,084 | $207,900 |
| 2018 | $2,084 +3.5% | $207,900 +3.5% |
| 2017 | $2,013 +2.1% | $200,800 +0.9% |
| 2016 | $1,971 +2.8% | $199,100 +2.8% |
| 2015 | $1,918 | $193,700 -1.8% |
| 2014 | $1,918 | $197,200 +0.8% |
| 2013 | -- | $195,700 -2.2% |
| 2012 | -- | $200,200 -8.1% |
| 2011 | -- | $217,800 -5.8% |
| 2010 | -- | $231,200 -16.5% |
| 2007 | -- | $276,800 +22.3% |
| 2006 | -- | $226,416 +22.6% |
| 2005 | -- | $184,728 +17.6% |
| 2004 | -- | $157,128 |
Find assessor info on the county website
Monthly payment
Est. payment
Payment breakdown
Explore the cost of this home by adjusting the details. Changes won't be saved.Climate risks
Neighborhood: 23462
Nearby schools
GreatSchools rating
- 6/10White Oaks Elementary SchoolGrades: PK-5Distance: 0.5 mi
- 5/10Larkspur Middle SchoolGrades: 6-8Distance: 1.4 mi
- 5/10Green Run High SchoolGrades: PK,9-12Distance: 0.5 mi
Schools provided by the listing agent
- Elementary: Windsor Oaks Elementary
- Middle: Larkspur Middle
- High: Green Run
Source: REIN Inc.. This data may not be complete. We recommend contacting the local school district to confirm school assignments for this home.
- $350,0003 bd2 ba1.8k sqft3913 Van Ness Dr, Virginia Beach, VA 23462Sold
- $340,0003 bd3 ba1.6k sqft847 Mission Ave, Virginia Beach, VA 23462Sold
- $416,0004 bd2 ba2.5k sqft3929 Runey Dr, Virginia Beach, VA 23462Off Market
- $287,3004 bd2 ba1.7k sqft4153 Thistle Cir, Virginia Beach, VA 23462Off Market
- $254,8004 bd3 ba1.7k sqft4155 Thistle Cir, Virginia Beach, VA 23462Sold
- $309,7004 bd4 ba1.7k sqft4157 Thistle Cir, Virginia Beach, VA 23462Off Market
- $297,9003 bd3 ba1.6k sqft4151 Thistle Cir, Virginia Beach, VA 23462Off Market
- $307,2004 bd3 ba1.7k sqft4159 Thistle Cir, Virginia Beach, VA 23462Off Market
A local agent can set up tours, give advice and negotiate with sellers.
Similar homes
- $355,0003 bd3 ba1.7k sqft3818 Magwood Ct, Virginia Beach, VA 23462For Sale
 MLS ID #10633329, Elizabeth Abrams. REIN Inc.
 - $369,9003 bd3 ba2k sqft1001 Lambourne Ln, Virginia Beach, VA 23462For Sale
 MLS ID #10645178, Stephen Do. REIN Inc.
 - $335,0002 bd2 ba1.6k sqft822 Point Way, Virginia Beach, VA 23462For Sale
 MLS ID #10649255, Stephanie Carswell. REIN Inc.
 - $374,9003 bd3 ba1.6k sqft5464 Safe Harbour Way, Virginia Beach, VA 23462For Sale
 MLS ID #10648588, Tracie Helton. REIN Inc.
 - $360,0003 bd3 ba1.6k sqft4634 Fern Oak Ct, Virginia Beach, VA 23462For SaleMLS ID #10643516, Lance Van Auken. REIN Inc.
- $318,0003 bd3 ba1.7k sqft4312 Sugarleaf Ct, Virginia Beach, VA 23462For SaleMLS ID #10647079, Shaquanna Parris. REIN Inc.
- $419,9003 bd3 ba2.1k sqft813 Brittlebank Dr, Virginia Beach, VA 23462For SaleMLS ID #10645539, Angela Kennedy. REIN Inc.
- $399,9004 bd4 ba2.2k sqft4404 Leamore Square Rd, Virginia Beach, VA 23462For SaleMLS ID #10643282, Adyn Boatright. REIN Inc.
- $338,0002 bd3 ba1.7k sqft5133 Chayote Ct, Virginia Beach, VA 23462For SaleMLS ID #10645123, Susan Bruce-Ross. REIN Inc.
- $333,0003 bd3 ba1.5k sqft936 Miner Dr, Virginia Beach, VA 23462For SaleMLS ID #10642182, Tracey Caddy. REIN Inc.
- $325,0003 bd3 ba1.6k sqft4865 Woods Edge Rd, Virginia Beach, VA 23462For SaleMLS ID #10646959, Dawn Crawford-Peebles. REIN Inc.
- $429,9004 bd3 ba2.2k sqft3904 Hester Dr, Virginia Beach, VA 23462For SaleMLS ID #10628360, Timothy Colvin. REIN Inc.
- $399,0004 bd3 ba1.6k sqft3737 Lake Tahoe Trl, Virginia Beach, VA 23453For SaleMLS ID #10648464, Ava Ighanian. REIN Inc.
- $300,0003 bd2 ba1.2k sqft4786 Marlwood Way, Virginia Beach, VA 23462For SaleMLS ID #10646549, Virginia Cope. REIN Inc.
- $335,0003 bd3 ba1.5k sqft1489 Coolspring Way, Virginia Beach, VA 23464For SaleMLS ID #10648718, Mary Rumble. REIN Inc.
- $280,0002 bd3 ba1.3k sqft4477 Duffy Dr, Virginia Beach, VA 23462For SaleMLS ID #10647635, Helen Sissel. REIN Inc.
- $375,0004 bd2 ba1.6k sqft3840 Forestwood Ct, Virginia Beach, VA 23453For SaleMLS ID #10647068, Stephen Do. REIN Inc.
- $320,0003 bd3 ba1.3k sqft3947 Lantana Pl, Virginia Beach, VA 23456For SaleMLS ID #10648287, Nicole Bragdon. REIN Inc.
- $280,0003 bd3 ba1.4k sqft300 Harrier St, Virginia Beach, VA 23462For SaleMLS ID #10648378, Tanya Thompson. REIN Inc.
- $361,9993 bd3 ba1.5k sqft1633 Mantane Arch, Virginia Beach, VA 23454For SaleMLS ID #10648506, Mary Fulgham. REIN Inc.
