Take a look at this beautiful and spacious 3-bedroom, 3-bathroom condo unit on the 5th floor and enjoy stunning sunsets from your balcony. The unit features a renovated kitchen with new appliances, countertops, and LVP Floors. The Condo also features two primary bedrooms with en-suite primary baths and comes with two assigned parking spaces and storage. The condo fees cover gas, electric, HVAC, water, sewer, trash removal, 7-day reception desk coverage, doormen, elevator usage, Cox Ultimate TV Cable package, access to the saltwater pool, library, expansive community/meeting room with water views, and ground maintenance. Residents also have access to a boat dock, with boat slips available for yearly resident rental.
For sale
$235,000
7320 Glenroie Ave APT 5G, Norfolk, VA 23505
3beds
1,581sqft
:
Get pre-qualified$3,418/mo
Condominium
Built in 1965
-- sqft lot
$235,800 Zestimate®
$149/sqft
$1,849/mo HOA
What's special
Saltwater poolLvp floors
- 222 days |
- 107 |
- 4 |
Zillow last checked:
Listing updated:
Listed by:
Louis Eisenberg,
BHHS RW Towne Realty 757-217-4200
Source: REIN Inc.,MLS#: 10614713
Facts & features
Interior
Bedrooms & bathrooms
- Bedrooms: 3
- Bathrooms: 3
- Full bathrooms: 3
Rooms
- Room types: 1st Floor BR, 1st Floor Primary BR, PBR with Bath
Primary bedroom
- Level: First
- Dimensions: 12 x 17
Bedroom
- Level: First
- Dimensions: 13 x 15
Full bathroom
- Level: First
Dining room
- Level: First
- Dimensions: 12 x 10
Kitchen
- Level: First
- Dimensions: 8 x 10
Living room
- Level: First
- Dimensions: 24 x 13
Heating
- Forced Air, Natural Gas, Other, Zoned
Cooling
- Central Air, Zoned
Appliances
- Included: Dishwasher, Disposal, Microwave, Gas Range, Refrigerator, Gas Water Heater
- Laundry: Coin Operated
Features
- Walk-In Closet(s)
- Flooring: Carpet, Ceramic Tile, Laminate/LVP, Parquet
- Windows: Window Treatments
- Has fireplace: No
Interior area
- Total interior livable area: 1,581 sqft
Video & virtual tour
Property
Parking
- Total spaces: 2
- Parking features: 2 Space, Assigned, Parking Lot, On Street
- Has uncovered spaces: Yes
Accessibility
- Accessibility features: Casement/Crank Windows, Accessible Elevator Installed, Level Flooring, Low Pile Carpet, Main Floor Laundry, Accessible Approach with Ramp, Stepless Entrance
Features
- Levels: One
- Stories: 1
- Exterior features: Balcony
- Pool features: None, Association
- Fencing: None
- Has view: Yes
- View description: City
- Waterfront features: Bulkhead, Deep Water, Deep Water Access, Dock, Navigable Water, River Front, Tidal
Details
- Parcel number: 45198855
- Zoning: MF-HR
Construction
Type & style
- Home type: Condo
- Property subtype: Condominium
- Attached to another structure: Yes
Materials
- Brick
- Foundation: Pile
- Roof: Poly Skin
Condition
- New construction: No
- Year built: 1965
Utilities & green energy
- Sewer: City/County
- Water: City/County
- Utilities for property: Cable Hookup
Community & HOA
Community
- Subdivision: Algonquin Park
HOA
- Has HOA: No
- Amenities included: Boat Slip, Cable TV, Dock, Elevator(s), Landscaping, Other, Pool, Sewer, Trash, Water
- Second HOA fee: $1,849 monthly
Location
- Region: Norfolk
Financial & listing details
- Price per square foot: $149/sqft
- Tax assessed value: $247,400
- Annual tax amount: $3,043
- Date on market: 1/6/2026
Estimated market value
$235,800
$224,000 - $248,000
$2,208/mo
Price history
Price history is unavailable.
Public tax history
| Year | Property taxes | Tax assessment |
|---|---|---|
| 2025 | $3,043 +12.5% | $247,400 +12.5% |
| 2024 | $2,706 -1.6% | $220,000 |
| 2023 | $2,750 +16.2% | $220,000 +16.2% |
| 2022 | $2,368 +5.8% | $189,400 +5.8% |
| 2021 | $2,238 +3.6% | $179,000 +3.6% |
| 2020 | $2,159 +5.6% | $172,700 +5.6% |
| 2019 | $2,045 +0.7% | $163,600 +0.7% |
| 2018 | $2,031 +7.7% | $162,500 -0.9% |
| 2017 | $1,886 | $164,000 -5.7% |
| 2016 | $1,886 -11.2% | $174,000 |
| 2015 | $2,124 | $174,000 |
| 2014 | $2,124 | $174,000 |
| 2013 | -- | $174,000 |
| 2012 | -- | $174,000 -10.4% |
| 2011 | -- | $194,300 -2.8% |
| 2010 | -- | $199,900 -15.5% |
| 2009 | -- | $236,500 -11.6% |
| 2008 | -- | $267,500 +0.1% |
| 2007 | -- | $267,200 +20.9% |
| 2006 | -- | $221,000 +23.1% |
| 2005 | -- | $179,500 +10.1% |
| 2004 | -- | $163,100 +34.3% |
| 2003 | -- | $121,400 +7.3% |
| 2001 | -- | $113,100 +0.1% |
| 2000 | -- | $113,040 |
Find assessor info on the county website
Monthly payment
Est. payment
Payment breakdown
Explore the cost of this home by adjusting the details. Changes won't be saved.Climate risks
Neighborhood: River Front
Nearby schools
GreatSchools rating
- 6/10Sewells Point Elementary SchoolGrades: PK-5Distance: 1.2 mi
- 3/10Blair Middle SchoolGrades: 6-8Distance: 2.9 mi
- 3/10Maury High SchoolGrades: 9-12Distance: 3.1 mi
Schools provided by the listing agent
- Elementary: Sewells Point Elementary
- Middle: Blair Middle
- High: Maury
Source: REIN Inc.. This data may not be complete. We recommend contacting the local school district to confirm school assignments for this home.
- $235,0002 bd2 ba1.2k sqft7320 Glenroie Ave APT 12J, Norfolk, VA 23505Sold

- $175,0002 bd2 ba1.2k sqft7320 Glenroie Ave APT 3E, Norfolk, VA 23505For Sale
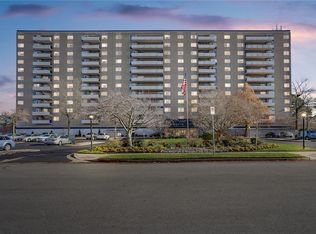
- $499,0003 bd3 ba2.1k sqft7320 Glenroie Ave APT 12C, Norfolk, VA 23505For Sale
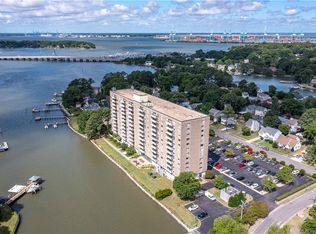
- $199,9002 bd2 ba1.2k sqft7320 Glenroie Ave APT 7J, Norfolk, VA 23505Sold
- $169,0001 bd1 ba899 sqft7320 Glenroie Ave APT 9A, Norfolk, VA 23505For Sale
- $250,0002 bd2 ba1.2k sqft7320 Glenroie Ave APT 10K, Norfolk, VA 23505Sold
- $319,0003 bd3 ba1.8k sqft7320 Glenroie Ave APT 5D, Norfolk, VA 23505For Sale
- $245,0003 bd3 ba1.5k sqft7320 Glenroie Ave APT 7G, Norfolk, VA 23505For Sale
- $212,0002 bd2 ba1.2k sqft7320 Glenroie Ave APT 3C, Norfolk, VA 23505Sold
A local agent can set up tours, give advice and negotiate with sellers.
Similar homes
- $229,9003 bd3 ba1.5k sqft7320 Glenroie Ave APT 2G, Norfolk, VA 23505For Sale
 MLS ID #10641766, Joseph Bergamino. REIN Inc.
 - $225,0003 bd2 ba1.5k sqft7320 Glenroie Ave APT 6F, Norfolk, VA 23505For Sale
 MLS ID #10635721, Beth Lloyd. REIN Inc.
 - $199,0002 bd2 ba1.2k sqft7320 Glenroie Ave APT 4G, Norfolk, VA 23505For SaleMLS ID #10602493, Louis Eisenberg. REIN Inc.
- $319,0003 bd3 ba1.8k sqft7320 Glenroie Ave APT 5D, Norfolk, VA 23505For Sale
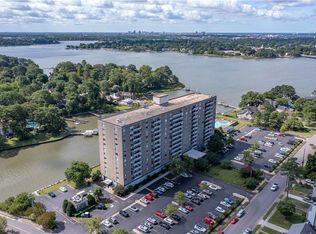 MLS ID #10635876, Louis Eisenberg. REIN Inc.
 - $175,0002 bd2 ba1.2k sqft7320 Glenroie Ave APT 3E, Norfolk, VA 23505For SaleMLS ID #10631909, Louis Eisenberg. REIN Inc.
- $169,0001 bd1 ba899 sqft7320 Glenroie Ave APT 9A, Norfolk, VA 23505For SaleMLS ID #10634430, Louis Eisenberg. REIN Inc.
- $225,0002 bd1 ba811 sqft900 E Ocean View Ave APT 7, Norfolk, VA 23503For SaleMLS ID #10646753, Kia Harris. REIN Inc.
- $230,0002 bd2 ba960 sqft1522 Chela Ave APT A2, Norfolk, VA 23503For SaleMLS ID #10637031, Samantha Smith. REIN Inc.
- $245,0002 bd1 ba1.1k sqft1015 Colonial Ave APT 4, Norfolk, VA 23507For SaleMLS ID #10643207, Nikita Chandiramani. REIN Inc.
- $227,5002 bd2 ba1k sqft207 Westover Ave APT 306, Norfolk, VA 23507For SaleMLS ID #10643988, Allison Samson. REIN Inc.
- $245,0002 bd2 ba1k sqft9601 9th View St APT 102, Norfolk, VA 23503For SaleMLS ID #10636537, Christina Cluckey. REIN Inc.
- $289,9003 bd3 ba1.6k sqft306 Worthington Sq, Portsmouth, VA 23704For SaleMLS ID #10643410, Tracie Gaskins. REIN Inc.
- $219,9003 bd3 ba1.4k sqft1437 Longdale Dr, Norfolk, VA 23513For SaleMLS ID #10637174, Michael McCall. REIN Inc.
- $219,0002 bd1 ba811 sqft900 E Ocean View Ave APT 11, Norfolk, VA 23503For SaleMLS ID #10644057, Sylvia Woods. REIN Inc.
- $265,0002 bd2 ba1k sqft1222 E Ocean View Ave APT 306, Norfolk, VA 23503For SaleMLS ID #10643500, Konstantina Colebrook. REIN Inc.
- $249,9002 bd2 ba957 sqft2246 E Ocean View Ave APT 304, Norfolk, VA 23518For SaleMLS ID #10641939, Dakota Bush. REIN Inc.
- $254,5002 bd2 ba1.3k sqft1 Crawford Pkwy APT 1301, Portsmouth, VA 23704For SaleMLS ID #10635673, B. Anne Davis. REIN Inc.
- $278,0002 bd2 ba1.1k sqft249 W Freemason St APT 206, Norfolk, VA 23510For SaleMLS ID #10641468, Terri Baker. REIN Inc.
- $325,0002 bd2 ba1.3k sqft40 Rader St APT 413, Norfolk, VA 23510For SaleMLS ID #10648480, John Emry. REIN Inc.
- $175,0002 bd1 ba871 sqft1024 Gates Ave #1, Norfolk, VA 23507For SaleMLS ID #10643011, Wendy Robinson. REIN Inc.
