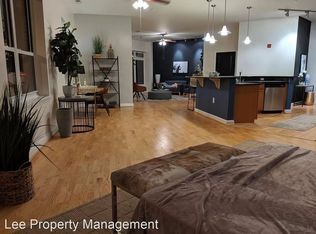
On top of the world! Welcome to this luxury condo on the 4th floor of a secured building in the heart of Newport News - with sleek hard surface floors, modern lighting, and a beautiful open concept kitchen, this 2 bedroom, 2 bath home is for those seeking style and convenience, all with one-level living. Features include spacious granite countertops, stainless steel appliances, and abundant cabinets for storage. Expansive windows and 12’ ceilings offer bright natural light and views from the top floor private balcony. What a great location, centered on the Peninsula, with easy access from all routes! Enjoy the best amenities of the area within a city block - the iconic City Center fountain, a modern movie theater, trendy shopping boutiques, a local brewery, and some of the finest restaurants in town. The condo building is gated for your peace of mind, with two reserved parking spaces included for easy access. Whether you’re looking for a city getaway or a full-time home, this unit offers the perfect blend of comfort, style, and location. Don’t miss a rare opportunity to make this your new home!
For sale
Price cut: $2.1K (8/21)
$314,900
670 Town Center Dr Unit 405, Newport News, VA 23606
2beds
1,861sqft
Condominium
Built in 2008
-- sqft lot
$314,000 Zestimate®
$169/sqft
$665/mo HOA
What's special
Modern lightingTop floor private balconyBeautiful open concept kitchenSpacious granite countertopsAbundant cabinets for storageBright natural lightExpansive windows
- 41 days
- 257
- 9
Zillow last checked:
Listing updated:
Listed by:
Scott Myers,
EXP Realty LLC 866-825-7169
Source: REIN Inc.,MLS#: 10645110
Facts & features
Interior
Bedrooms & bathrooms
- Bedrooms: 2
- Bathrooms: 2
- Full bathrooms: 2
Rooms
- Room types: 1st Floor BR, 1st Floor Primary BR, Assigned Storage, PBR with Bath
Heating
- Forced Air, Heat Pump
Cooling
- Central Air
Appliances
- Included: Dishwasher, Dryer, Microwave, Electric Range, Refrigerator, Washer, Electric Water Heater
Features
- Walk-In Closet(s)
- Flooring: Ceramic Tile, Laminate/LVP
- Windows: Window Treatments
- Has fireplace: No
Interior area
- Total interior livable area: 1,861 sqft
Property
Parking
- Total spaces: 2
- Parking features: 2 Space, Assigned, Off Street
Accessibility
- Accessibility features: Accessible Elevator Installed, Accessible Hallway(s), Level Flooring, Main Floor Laundry, Stepless Entrance
Features
- Levels: One
- Stories: 1
- Exterior features: Balcony
- Pool features: None, Association
- Fencing: Other,Fenced
- Has view: Yes
- View description: City, Water
- Has water view: Yes
- Water view: Water
- Waterfront features: Not Waterfront
Lot
- Size: 1,742 Square Feet
Details
- Parcel number: 195000479
- Zoning: C4
Construction
Type & style
- Home type: Condo
- Architectural style: Traditional
- Property subtype: Condominium
- Attached to another structure: Yes
Materials
- Brick
- Foundation: Slab
- Roof: Other
Condition
- New construction: No
- Year built: 2008
Utilities & green energy
- Sewer: City/County
- Water: City/County
Community & HOA
Community
- Subdivision: All Others Area 107
HOA
- Has HOA: Yes
- Amenities included: Gated, Landscaping, Pool, Trash
- Second HOA fee: $665 monthly
Location
- Region: Newport News
Financial & listing details
- Price per square foot: $169/sqft
- Tax assessed value: $303,100
- Annual tax amount: $3,638
- Date on market: 7/23/2026
Estimated market value
$314,000
$298,000 - $330,000
$2,259/mo
Price history
Price history is unavailable.
Public tax history
| Year | Property taxes | Tax assessment |
|---|---|---|
| 2026 | $3,638 +7.1% | $303,100 +5.3% |
| 2025 | $3,396 -11.8% | $287,800 -11.8% |
| 2024 | $3,852 +3.8% | $326,400 +8.2% |
| 2022 | $3,711 +5.3% | $301,700 +0.9% |
| 2021 | $3,525 | $299,100 +5.3% |
| 2020 | $3,525 +12.7% | $284,000 +3% |
| 2018 | $3,127 | $275,700 +9.6% |
| 2017 | $3,127 +0.1% | $251,500 |
| 2016 | $3,125 +0.1% | $251,500 |
| 2015 | $3,122 | $251,500 |
| 2014 | $3,122 +0.2% | $251,500 -8.3% |
| 2013 | $3,117 | $274,400 -3.2% |
| 2012 | $3,117 -11.6% | $283,400 -11.6% |
| 2011 | $3,527 -12.4% | $320,600 -12.4% |
| 2010 | $4,026 | $366,000 |
| 2009 | $4,026 +2.1% | $366,000 +2.1% |
| 2008 | $3,944 | $358,500 |
Find assessor info on the county website
Monthly payment
Est. payment
Payment breakdown
Explore the cost of this home by adjusting the details. Changes won't be saved.Climate risks
Neighborhood: Deer Park
Nearby schools
Schools provided by the listing agent
- Elementary: L.F. Palmer Elementary
- Middle: Homer L. Hines Middle
- High: Warwick
Source: REIN Inc.. This data may not be complete. We recommend contacting the local school district to confirm school assignments for this home.
- $298,0002 bd3 ba2k sqft670 Town Center Dr UNIT 401, Newport News, VA 23606Sold
- $199,0001 bd2 ba1k sqft670 Town Center Dr UNIT 120, Newport News, VA 23606Sold

- $344,7003 bd2 ba1.7k sqft670 Town Center Dr UNIT 314, Newport News, VA 23606Off Market

- $207,8001 bd1 ba1.3k sqft670 Town Center Dr UNIT 118, Newport News, VA 23606Off Market
Similar homes
- $265,0002 bd2 ba1.3k sqft670 Town Center Dr Unit 404, Newport News, VA 23606For Sale
 MLS ID #10645816, Dwayne Hart. REIN Inc.
 - $367,5002 bd3 ba1.8k sqft2213 William Styron Sq S, Newport News, VA 23606For Sale
 MLS ID #10644381, Sylvia Woods. REIN Inc.
 - $285,0002 bd2 ba1.6k sqft902 Shoreline Poin, Newport News, VA 23602For Sale
 MLS ID #10647301, Samuel Martin. REIN Inc.
 - $225,0002 bd2 ba1.2k sqft230 Nat Turner Blvd Unit 2001, Newport News, VA 23606For Sale
 MLS ID #10647298, Cindi Fields-Voehl. REIN Inc.
