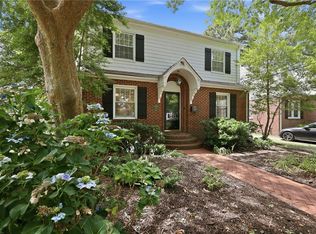
Gorgeous & well cared for home in Larchmont ready for you to call home! Corner lot, right across from a park with limited traffic. Bright & inviting with refinished original hardwood flooring throughout. Oversized living room with wood burning fireplace attached to a light filled sunroom! Stained wood cabinetry with gas range, stainless appliances & pantry. Walk up attic for tons of easy to access storage. Fenced in backyard with mature trees for serenity & privacy. (Ask for a feature sheet for all of the upgrades!) Seller willing to consider closing-costs or interest-rate-buydown assistance with an acceptable offer.
For sale
Price cut: $24.9K (10/5)
$475,000
5803 Upper Brandon Pl, Norfolk, VA 23508
3beds
2,101sqft
Single Family Residence
Built in 1925
-- sqft lot
$473,300 Zestimate®
$226/sqft
$-- HOA
What's special
Wood burning fireplaceLight filled sunroomFenced in backyardBright and invitingStainless appliancesGas rangeStained wood cabinetry
- 13 days
- 609
- 48
Zillow last checked:
Listing updated:
Listed by:
Sarah Wood Bigler,
Creed Realty 757-502-4070
Source: REIN Inc.,MLS#: 10656315
Facts & features
Interior
Bedrooms & bathrooms
- Bedrooms: 3
- Bathrooms: 2
- Full bathrooms: 1
- 1/2 bathrooms: 1
Rooms
- Room types: Attic, Sun Room, Utility Room
Heating
- Forced Air, Natural Gas
Cooling
- Central Air
Appliances
- Included: Dishwasher, Disposal, Dryer, Gas Range, Refrigerator, Washer, Gas Water Heater
Features
- Ceiling Fan(s), Entrance Foyer, Pantry
- Flooring: Ceramic Tile, Concrete, Wood
- Windows: Window Treatments
- Basement: Crawl Space
- Attic: Walk-In
- Number of fireplaces: 1
- Fireplace features: Wood Burning
- Common walls with other units/homes: No Common Walls
Interior area
- Total interior livable area: 2,101 sqft
Property
Parking
- Parking features: On Street
- Has uncovered spaces: Yes
Features
- Levels: Two
- Stories: 2
- Patio & porch: Porch
- Pool features: None
- Fencing: Full,Privacy,Fenced
- Waterfront features: Not Waterfront
- Frontage length: 50'
Lot
- Features: Corner
Details
- Parcel number: 24756200
Construction
Type & style
- Home type: SingleFamily
- Architectural style: Colonial,Traditional
- Property subtype: Single Family Residence
Materials
- Vinyl Siding
- Roof: Poly Skin,Slate
Condition
- New construction: No
- Year built: 1925
Utilities & green energy
- Sewer: City/County
- Water: City/County
Community & HOA
Community
- Security: Security System
- Subdivision: Larchmont
HOA
- Has HOA: No
Location
- Region: Norfolk
Financial & listing details
- Price per square foot: $226/sqft
- Tax assessed value: $395,100
- Annual tax amount: $4,860
- Date on market: 10/2/2026
Estimated market value
$473,300
$450,000 - $497,000
$2,677/mo
Price history
Price history is unavailable.
Public tax history
| Year | Property taxes | Tax assessment |
|---|---|---|
| 2025 | $4,860 +2.6% | $395,100 +2.7% |
| 2024 | $4,734 +1.2% | $384,900 +2.8% |
| 2023 | $4,680 +2% | $374,400 +2% |
| 2022 | $4,586 +7.2% | $366,900 +7.2% |
| 2021 | $4,276 | $342,100 |
| 2020 | $4,276 +2.1% | $342,100 +2.1% |
| 2019 | $4,189 +2.2% | $335,100 +2.2% |
| 2018 | $4,100 +13.3% | $328,000 +0.5% |
| 2017 | $3,618 | $326,400 +10% |
| 2016 | $3,618 +6.1% | $296,600 |
| 2015 | $3,411 | $296,600 |
| 2014 | $3,411 | $296,600 |
| 2013 | -- | $296,600 |
| 2012 | -- | $296,600 |
| 2011 | -- | $296,600 -3.8% |
| 2010 | -- | $308,400 -7.7% |
| 2009 | -- | $334,300 +1% |
| 2008 | -- | $331,000 |
| 2007 | -- | $331,000 -6.3% |
| 2006 | -- | $353,100 +25% |
| 2005 | -- | $282,500 +14.3% |
| 2004 | -- | $247,200 +13.2% |
| 2003 | -- | $218,300 +6.1% |
| 2002 | -- | $205,800 +5% |
| 2001 | -- | $195,950 +6% |
| 2000 | -- | $184,860 |
Find assessor info on the county website
Monthly payment
Est. payment
Payment breakdown
Explore the cost of this home by adjusting the details. Changes won't be saved.Climate risks
Neighborhood: Edgewater
Nearby schools
Schools provided by the listing agent
- Elementary: Larchmont Elementary
- Middle: Blair Middle
- High: Maury
Source: REIN Inc.. This data may not be complete. We recommend contacting the local school district to confirm school assignments for this home.

Similar homes
- $449,9003 bd2 ba1.9k sqft5417 Rolfe Ave, Norfolk, VA 23508For Sale
 MLS ID #10644667, Daniel Inman. REIN Inc.
 - $619,0005 bd4 ba2.6k sqft5926 Powhatan Ave, Norfolk, VA 23508For Sale
 MLS ID #10657747, Emily Krikorian. REIN Inc.
 - $569,9003 bd3 ba2.6k sqft1229 Manchester Ave, Norfolk, VA 23508For Sale
 MLS ID #10655082, Trent Taylor. REIN Inc.
 - $585,0004 bd2 ba2.7k sqft5215 Argall Ave, Norfolk, VA 23508For Sale
 MLS ID #10655164, Dossie Shea. REIN Inc.
