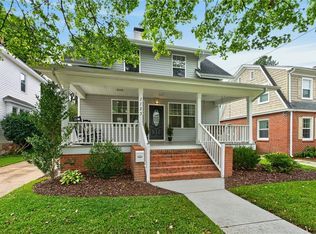
Come visit this beautiful home in Larchmont! The front porch has a sweet swing that you won’t be able to resist sitting on. This home was tastefully renovated in 2021 to include a new kitchen with quartz counters, bathrooms, flooring and more. New updates were added with old world charm in mind. The downstairs has a big kitchen, living area, dining room, utility room, and storage area. The 1st floor bedroom was converted to a piano room/ living area but can easily be converted back. It's currently a 2 bedroom home. Seller will convert bedroom back before closing or offer a $4700 credit if buyers prefer. Upstairs includes two bedrooms with big walk-in closets. The primary bedroom has a huge closet and extra storage. The primary bathroom was tastefully updated to include a new vanity, light fixtures, shower, tile, and a barn door. The backyard is a gardeners dream. Yard is fully fenced with a cute patio perfect for entertaining. Wonderful neighbors all around!
For sale
Price cut: $5.1K (9/28)
$519,900
1107 Manchester Ave, Norfolk, VA 23508
3beds
1,958sqft
Single Family Residence
Built in 1924
5,662 Square Feet Lot
$519,300 Zestimate®
$266/sqft
$-- HOA
What's special
Big kitchenStorage areaDining roomUtility room
- 34 days
- 1,414
- 101
Likely to sell faster than
Zillow last checked:
Listing updated:
Listed by:
Micah Cummings,
RE/MAX Alliance 757-456-2345,
Stephanie Clark,
RE/MAX Alliance
Source: REIN Inc.,MLS#: 10652985
Facts & features
Interior
Bedrooms & bathrooms
- Bedrooms: 3
- Bathrooms: 3
- Full bathrooms: 2
- 1/2 bathrooms: 1
Rooms
- Room types: 1st Floor BR, Attic, PBR with Bath, Utility Room
Primary bedroom
- Level: Second
Bedroom
- Level: First
Full bathroom
- Level: Second
Dining room
- Level: First
Kitchen
- Level: First
Living room
- Level: First
Utility room
- Level: First
Heating
- Natural Gas, Programmable Thermostat
Cooling
- 16+ SEER A/C, Central Air, Other
Appliances
- Included: Dishwasher, Dryer, Microwave, Electric Range, Refrigerator, Washer, Gas Water Heater
Features
- Walk-In Closet(s), Ceiling Fan(s), Pantry
- Flooring: Ceramic Tile, Laminate/LVP
- Windows: Window Treatments
- Basement: Crawl Space
- Attic: Scuttle
- Number of fireplaces: 1
- Fireplace features: Decorative
Interior area
- Total interior livable area: 1,958 sqft
Property
Parking
- Total spaces: 1
- Parking features: Garage Det 1 Car, 2 Space, Driveway
- Garage spaces: 1
- Has uncovered spaces: Yes
Features
- Stories: 2
- Patio & porch: Patio, Porch
- Pool features: None
- Fencing: Back Yard,Partial,Wood,Fenced
- Waterfront features: Not Waterfront
Lot
- Size: 5,662 Square Feet
Details
- Parcel number: 40395700
- Zoning: R-8
Construction
Type & style
- Home type: SingleFamily
- Architectural style: Bungalow,Traditional
- Property subtype: Single Family Residence
Materials
- Vinyl Siding
- Roof: Asphalt Shingle
Condition
- New construction: No
- Year built: 1924
Utilities & green energy
- Sewer: City/County
- Water: City/County
Community & HOA
Community
- Subdivision: Larchmont
HOA
- Has HOA: No
Location
- Region: Norfolk
Financial & listing details
- Price per square foot: $266/sqft
- Tax assessed value: $458,100
- Annual tax amount: $5,635
- Date on market: 9/11/2026
Estimated market value
$519,300
$493,000 - $545,000
$2,874/mo
Price history
Price history is unavailable.
Public tax history
| Year | Property taxes | Tax assessment |
|---|---|---|
| 2025 | $5,635 +1.5% | $458,100 +1.5% |
| 2024 | $5,551 +4.7% | $451,300 +6.4% |
| 2023 | $5,301 +4.5% | $424,100 +4.5% |
| 2022 | $5,075 +52.3% | $406,000 +52.3% |
| 2021 | $3,331 -11% | $266,500 -11% |
| 2020 | $3,745 +2% | $299,600 +2% |
| 2019 | $3,670 +3.2% | $293,600 +3.2% |
| 2018 | $3,555 +12.8% | $284,400 +0.5% |
| 2017 | $3,151 | $283,000 +1.8% |
| 2016 | $3,151 -1.5% | $278,100 |
| 2015 | $3,198 | $278,100 |
| 2014 | $3,198 | $278,100 |
| 2013 | -- | $278,100 |
| 2012 | -- | $278,100 |
| 2011 | -- | $278,100 -8.3% |
| 2010 | -- | $303,200 |
| 2009 | -- | $303,200 |
| 2008 | -- | $303,200 +0.2% |
| 2007 | -- | $302,700 +13.9% |
| 2006 | -- | $265,700 +22.5% |
| 2005 | -- | $216,900 +20.7% |
| 2004 | -- | $179,700 +5.7% |
| 2003 | -- | $170,000 +6% |
| 2002 | -- | $160,400 +4.3% |
| 2001 | -- | $153,800 +6.8% |
| 2000 | -- | $143,970 |
Find assessor info on the county website
Monthly payment
Est. payment
Payment breakdown
Explore the cost of this home by adjusting the details. Changes won't be saved.Climate risks
Neighborhood: Larchmont
Nearby schools
Schools provided by the listing agent
- Elementary: Larchmont Elementary
- Middle: Blair Middle
- High: Maury
Source: REIN Inc.. This data may not be complete. We recommend contacting the local school district to confirm school assignments for this home.

Similar homes
- $435,0003 bd2 ba1.6k sqft1123 Manchester Ave, Norfolk, VA 23508For Sale
 MLS ID #10656515, Erin Zarate. REIN Inc.
 - $569,9003 bd3 ba2.6k sqft1229 Manchester Ave, Norfolk, VA 23508For Sale
 MLS ID #10655082, Trent Taylor. REIN Inc.
 - $539,9005 bd4 ba2.2k sqft921 Philpotts Rd, Norfolk, VA 23513For Sale
 MLS ID #10657514, Leslie Brennan. REIN Inc.
 - $429,0004 bd2 ba1.6k sqft6015 Hampton Blvd, Norfolk, VA 23508For Sale
 MLS ID #10651506, Aida Merrell. REIN Inc.
