Spacious 5-bedroom, 2.5-bath home featuring a functional layout with the primary suite located on the first floor. The main living spaces offer an open flow between the kitchen, dining, and living areas with abundant natural light throughout.Upstairs includes additional bedrooms and flexible space to accommodate a variety of needs. The home also includes a water filtration system and solar panels that will be paid off at closing, providing long-term efficiency and added peace of mind.The backyard offers room to unwind, entertain, or enjoy outdoor activities. Conveniently situated near local schools, shopping, restaurants, and everyday amenities, this home is ready for its next chapter.
For sale
$470,000
3441 Wellington St, Norfolk, VA 23513
5beds
1,900sqft
Single Family Residence
Built in 1950
-- sqft lot
$-- Zestimate®
$247/sqft
$-- HOA
What's special
Solar panelsFunctional layoutAbundant natural light throughoutWater filtration system
- 147 days
- 61
- 2
Zillow last checked:
Listing updated:
Listed by:
Chad Keeney,
Latitude Realty Co. 757-955-9692
Source: REIN Inc.,MLS#: 10635991
Facts & features
Interior
Bedrooms & bathrooms
- Bedrooms: 5
- Bathrooms: 3
- Full bathrooms: 2
- 1/2 bathrooms: 1
Rooms
- Room types: 1st Floor BR, 1st Floor Primary BR, PBR with Bath
Primary bedroom
- Level: First
Heating
- Electric
Cooling
- Central Air
Appliances
- Included: Dishwasher, Dryer, Microwave, Electric Range, Refrigerator, Washer, Water Softener, Electric Water Heater
- Laundry: Dryer Hookup, Washer Hookup
Features
- Ceiling Fan(s)
- Flooring: Carpet, Ceramic Tile, Laminate/LVP, Wood
- Basement: Crawl Space
- Has fireplace: No
Interior area
- Total interior livable area: 1,900 sqft
Property
Parking
- Total spaces: 1
- Parking features: Garage Det 1 Car, Driveway, On Street
- Garage spaces: 1
- Has uncovered spaces: Yes
Features
- Levels: Two
- Stories: 2
- Pool features: None
- Fencing: Back Yard,Privacy,Wood,Fenced
- Has view: Yes
- View description: City
- Waterfront features: Not Waterfront
Details
- Parcel number: 33000500
- Zoning: R-8
Construction
Type & style
- Home type: SingleFamily
- Architectural style: Cape Cod
- Property subtype: Single Family Residence
Materials
- Vinyl Siding
- Roof: Asphalt Shingle
Condition
- New construction: No
- Year built: 1950
Utilities & green energy
- Sewer: City/County
- Water: City/County
Community & HOA
Community
- Security: Security System
- Subdivision: Brandon Place
HOA
- Has HOA: No
Location
- Region: Norfolk
Financial & listing details
- Price per square foot: $247/sqft
- Tax assessed value: $343,800
- Annual tax amount: $4,229
- Date on market: 5/21/2026
Estimated market value
Not available
Estimated sales range
Not available
$2,618/mo
Price history
Price history is unavailable.
Public tax history
| Year | Property taxes | Tax assessment |
|---|---|---|
| 2025 | $4,229 +1.1% | $343,800 +1.1% |
| 2024 | $4,183 +9.4% | $340,100 +11.1% |
| 2023 | $3,825 +12% | $306,000 +12% |
| 2022 | $3,415 +12.8% | $273,200 +12.8% |
| 2021 | $3,028 +8.4% | $242,200 +8.4% |
| 2020 | $2,794 +3.7% | $223,500 +3.7% |
| 2019 | $2,694 +21.3% | $215,500 +21.3% |
| 2018 | $2,220 +47.8% | $177,600 +2% |
| 2017 | $1,502 | $174,100 +8.9% |
| 2016 | $1,502 -18.3% | $159,900 |
| 2015 | $1,839 | $159,900 |
| 2014 | $1,839 | $159,900 |
| 2013 | -- | $159,900 |
| 2012 | -- | $159,900 -11.1% |
| 2011 | -- | $179,900 -2.8% |
| 2010 | -- | $185,100 -2.1% |
| 2009 | -- | $189,100 +8.5% |
| 2008 | -- | $174,300 +10.6% |
| 2007 | -- | $157,600 +28% |
| 2006 | -- | $123,100 +36.3% |
| 2005 | -- | $90,300 +7.9% |
| 2004 | -- | $83,700 +13.6% |
| 2003 | -- | $73,700 +2.9% |
| 2002 | -- | $71,600 +2% |
| 2001 | -- | $70,200 +5.2% |
| 2000 | -- | $66,700 |
Find assessor info on the county website
Monthly payment
Est. payment
Payment breakdown
Explore the cost of this home by adjusting the details. Changes won't be saved.Climate risks
Neighborhood: Brandon Place
Nearby schools
Schools provided by the listing agent
- Elementary: Sherwood Forest Elementary
- Middle: Norview Middle
- High: Norview
Source: REIN Inc.. This data may not be complete. We recommend contacting the local school district to confirm school assignments for this home.
Similar homes
- $375,0004 bd3 ba1.7k sqft6356 Edward St, Norfolk, VA 23513For Sale
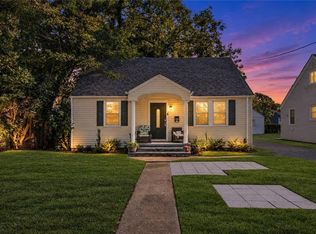 MLS ID #10655962, Stanley Cannon. REIN Inc.
 - $574,9005 bd5 ba2.7k sqft1331 Eagle Ave, Norfolk, VA 23518For Sale
 MLS ID #10656874, Christopher Pearce. REIN Inc.
 - $485,0006 bd3 ba2.7k sqft104 E Severn Rd, Norfolk, VA 23505For Sale
 MLS ID #10649990, Elizabeth Precise. REIN Inc.
 - $319,0003 bd1 ba1.4k sqft3012 Herbert St, Norfolk, VA 23513For Sale
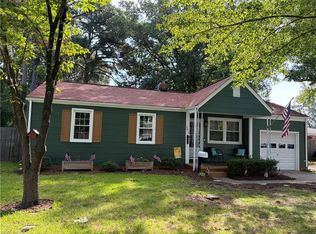 MLS ID #10651516, Frances Germanos. REIN Inc.
