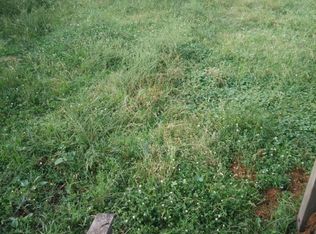
Welcome to this spacious 4-bedroom, 3-bath home in Norfolk's Ocean View area, offering a versatile layout. The first floor features two separate living areas, providing flexible space for entertaining, working from home, hobbies, or everyday living. The generously sized kitchen is equipped with updated appliances, ample cabinetry, and plenty of counter space for meal preparation and gatherings. Step outside to a large backyard surrounded by mature greenery, creating a peaceful setting with room for gardening, outdoor dining, recreation, or future projects. Additional exterior features newer roof on the main house, and the home includes a detached garage and a storage shed, offering excellent space for parking, tools, and equipment. Conveniently located just minutes from beach access, parks, shopping, dining, and major roadways, this home also provides easy access to nearby military installations, making commuting simple. Don't miss the opportunity to own a well-maintained home in one of Norfolk's most desirable coastal communities.
For sale
Price cut: $10K (9/3)
$459,900
136 W Government Ave, Norfolk, VA 23503
4beds
2,284sqft
Single Family Residence
Built in 1920
9,282 Square Feet Lot
$459,900 Zestimate®
$201/sqft
$-- HOA
What's special
Detached garageStorage shedPeaceful settingGenerously sized kitchenUpdated appliancesAmple cabinetry
- 44 days
- 1,734
- 161
Zillow last checked:
Listing updated:
Listed by:
Kyle Myers,
Iron Valley Real Est Norfolk 757-900-4873,
Reena Patel,
Iron Valley Real Est Norfolk
Source: REIN Inc.,MLS#: 10645650
Facts & features
Interior
Bedrooms & bathrooms
- Bedrooms: 4
- Bathrooms: 3
- Full bathrooms: 3
Rooms
- Room types: 1st Floor BR, Assigned Storage, Office/Study, Spare Room, Utility Room, Workshop
Heating
- Forced Air, Heat Pump, Natural Gas
Cooling
- Central Air
Appliances
- Included: Dishwasher, Dryer, Microwave, Electric Range, Refrigerator, Washer, Gas Water Heater
Features
- Entrance Foyer, In-Law Floorplan, Pantry
- Flooring: Carpet, Laminate/LVP
- Basement: Crawl Space
- Attic: Pull Down Stairs
- Has fireplace: No
Interior area
- Total interior livable area: 2,284 sqft
Property
Parking
- Total spaces: 2
- Parking features: Garage Det 2 Car, Off Street, Driveway, On Street
- Garage spaces: 2
- Has uncovered spaces: Yes
Features
- Stories: 2
- Patio & porch: Porch
- Pool features: None
- Fencing: Back Yard,Privacy,Fenced
- Waterfront features: Not Waterfront
Lot
- Size: 9,282 Square Feet
Details
- Parcel number: 22787105
- Zoning: R-12
- Other equipment: Attic Fan
Construction
Type & style
- Home type: SingleFamily
- Architectural style: Traditional
- Property subtype: Single Family Residence
Materials
- Vinyl Siding
- Roof: Asphalt Shingle
Condition
- New construction: No
- Year built: 1920
Utilities & green energy
- Sewer: City/County
- Water: City/County
Community & HOA
Community
- Subdivision: Ocean View
HOA
- Has HOA: No
Location
- Region: Norfolk
Financial & listing details
- Price per square foot: $201/sqft
- Tax assessed value: $401,400
- Annual tax amount: $4,937
- Date on market: 7/23/2026
Estimated market value
$459,900
$437,000 - $483,000
$3,577/mo
Price history
Price history is unavailable.
Public tax history
| Year | Property taxes | Tax assessment |
|---|---|---|
| 2025 | $4,937 +3.5% | $401,400 +3.5% |
| 2024 | $4,771 +51.2% | $387,900 +53.7% |
| 2023 | $3,155 +8.7% | $252,400 +8.7% |
| 2022 | $2,901 +10.8% | $232,100 +10.8% |
| 2021 | $2,618 +3.7% | $209,400 +3.7% |
| 2020 | $2,525 +2.6% | $202,000 +2.6% |
| 2019 | $2,461 +4.1% | $196,900 +4.1% |
| 2018 | $2,364 +16.8% | $189,100 +7.4% |
| 2017 | $2,024 | $176,000 +1.9% |
| 2016 | $2,024 +5.4% | $172,800 |
| 2015 | $1,921 | $172,800 |
| 2014 | $1,921 | $172,800 |
| 2013 | -- | $172,800 |
| 2012 | -- | $172,800 -4.8% |
| 2011 | -- | $181,500 |
| 2010 | -- | $181,500 -5.3% |
| 2009 | -- | $191,700 -10.5% |
| 2008 | -- | $214,200 +1.3% |
| 2007 | -- | $211,400 +22% |
| 2006 | -- | $173,300 +34.7% |
| 2005 | -- | $128,700 +24.1% |
| 2004 | -- | $103,700 +31.6% |
| 2003 | -- | $78,800 +5.1% |
| 2002 | -- | $75,000 +2.9% |
| 2001 | -- | $72,900 +7.4% |
| 2000 | -- | $67,880 |
Find assessor info on the county website
Monthly payment
Est. payment
Payment breakdown
Explore the cost of this home by adjusting the details. Changes won't be saved.Climate risks
Neighborhood: West Ocean View
Nearby schools
Schools provided by the listing agent
- Elementary: Ocean View Elementary
- Middle: Northside Middle School
- High: Granby
Source: REIN Inc.. This data may not be complete. We recommend contacting the local school district to confirm school assignments for this home.

Similar homes
- $389,0004 bd3 ba1.8k sqft8814 Commodore Dr, Norfolk, VA 23503For Sale
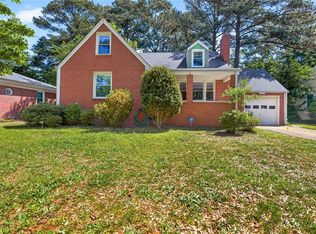 MLS ID #10649124, Kristie Weaver. REIN Inc.
 - $395,0003 bd2 ba1.6k sqft1234 Modoc Ave, Norfolk, VA 23503For Sale
 MLS ID #10651188, Maritza Brandon. REIN Inc.
 - $455,0004 bd3 ba2.6k sqft4701 Pinehurst Ave, Norfolk, VA 23513For Sale
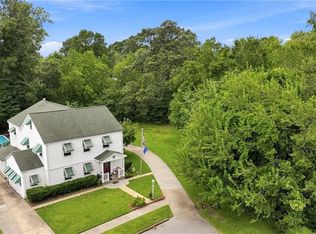 MLS ID #10647163, Cole Hart. REIN Inc.
 - $365,0004 bd2 ba1.5k sqft214 E Chester St, Norfolk, VA 23503For Sale
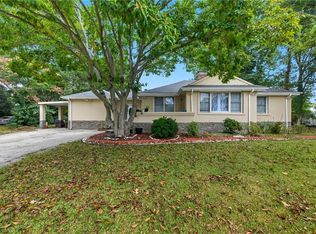 MLS ID #10625938, Elmer Diaz. REIN Inc.
