Step into this inviting 4BR/2.5-bath residence in the heart of Larchmont, where timeless character blends seamlessly w/modern updates. A welcoming foyer opens to a spacious living room centered around a wood-burning fireplace, while a formal dining room (currently used as a playroom) offers flexible space for entertaining. The updated eat-in kit. feat. stainless steel appl, butcher block countertops & a sunlit breakfast area & open to a large laundry. Upstairs, the generous primary suite incl. double closets & a private ensuite bath. Three addtl BRs provide versatility for guests or home office & are complemented by a well-appointed hall bath. Outdoors, a professionally landscaped yard showcases mature trees, a paver patio & off-street parking for multiple vehicles. Recent imprv. incl. a new roof, replacement windows, new sewer line, new water heater, new w/d, refinished floors, updated powder room, encapsulated crawl, fresh paint & prof. landscaping. Flood insurance is $564/year.
For sale
Price cut: $14.9K (7/3)
$485,000
1106 Jamestown Cres, Norfolk, VA 23508
4beds
2,142sqft
:
Get pre-qualified$3,145/mo
Single Family Residence
Built in 1961
-- sqft lot
$485,200 Zestimate®
$226/sqft
$-- HOA
What's special
- 86 days |
- 741 |
- 38 |
Zillow last checked:
Listing updated:
Listed by:
Kathryn Kramer,
Howard Hanna Real Estate Svcs. 757-625-2580
Source: REIN Inc.,MLS#: 10633072
Facts & features
Interior
Bedrooms & bathrooms
- Bedrooms: 4
- Bathrooms: 3
- Full bathrooms: 2
- 1/2 bathrooms: 1
Rooms
- Room types: Attic, Breakfast Area, PBR with Bath, Rec Room, Utility Room
Heating
- Forced Air, Natural Gas
Cooling
- Central Air
Appliances
- Included: Dishwasher, Disposal, Dryer, ENERGY STAR Qualified Appliances, Microwave, Gas Range, Refrigerator, Washer, Gas Water Heater
Features
- Ceiling Fan(s), Entrance Foyer
- Flooring: Ceramic Tile, Wood
- Basement: Crawl Space,Sealed/Encapsulated Crawl Space
- Attic: Pull Down Stairs
- Number of fireplaces: 1
- Fireplace features: Wood Burning
Interior area
- Total interior livable area: 2,142 sqft
Video & virtual tour
Property
Parking
- Total spaces: 2
- Parking features: 2 Space, Off Street, Driveway
- Has uncovered spaces: Yes
Features
- Stories: 2
- Patio & porch: Patio, Porch
- Pool features: None
- Fencing: Back Yard,Privacy,Fenced
- Has view: Yes
- View description: Trees/Woods
- Waterfront features: Not Waterfront
- Frontage length: 50
Details
- Parcel number: 36758800
- Zoning: R-8
Construction
Type & style
- Home type: SingleFamily
- Architectural style: Traditional
- Property subtype: Single Family Residence
Materials
- Brick
- Roof: Asphalt Shingle
Condition
- New construction: No
- Year built: 1961
Utilities & green energy
- Sewer: City/County
- Water: City/County
Community & HOA
Community
- Subdivision: Larchmont
HOA
- Has HOA: No
Location
- Region: Norfolk
Financial & listing details
- Price per square foot: $226/sqft
- Tax assessed value: $396,100
- Annual tax amount: $4,872
- Date on market: 5/4/2026
Estimated market value
$485,200
$461,000 - $509,000
$3,024/mo
Price history
Price history is unavailable.
Public tax history
| Year | Property taxes | Tax assessment |
|---|---|---|
| 2025 | $4,872 +0.3% | $396,100 +0.3% |
| 2024 | $4,859 +4.1% | $395,000 +5.8% |
| 2023 | $4,665 +15.5% | $373,200 +15.5% |
| 2022 | $4,039 +7% | $323,100 +7% |
| 2021 | $3,774 +3.1% | $301,900 +3.1% |
| 2020 | $3,661 +2.2% | $292,900 +2.2% |
| 2019 | $3,581 +0.6% | $286,500 +0.6% |
| 2018 | $3,561 +12.5% | $284,900 +0.4% |
| 2017 | $3,165 | $283,700 +0% |
| 2016 | $3,165 -2.1% | $283,600 |
| 2015 | $3,232 | $283,600 |
| 2014 | $3,232 | $283,600 |
| 2013 | -- | $283,600 |
| 2012 | -- | $283,600 |
| 2011 | -- | $283,600 -8.2% |
| 2010 | -- | $309,000 |
| 2009 | -- | $309,000 |
| 2008 | -- | $309,000 +0.1% |
| 2007 | -- | $308,700 +13.9% |
| 2006 | -- | $271,000 +23.7% |
| 2005 | -- | $219,000 +24.5% |
| 2004 | -- | $175,900 +0.8% |
| 2003 | -- | $174,500 +6% |
| 2002 | -- | $164,600 +4.6% |
| 2001 | -- | $157,400 +6.8% |
| 2000 | -- | $147,320 |
Find assessor info on the county website
Monthly payment
Est. payment
Payment breakdown
Explore the cost of this home by adjusting the details. Changes won't be saved.Climate risks
Neighborhood: Larchmont
Nearby schools
GreatSchools rating
- 8/10Larchmont Elementary SchoolGrades: PK-5Distance: 0.4 mi
- 3/10Blair Middle SchoolGrades: 6-8Distance: 2 mi
- 3/10Maury High SchoolGrades: 9-12Distance: 2.2 mi
Schools provided by the listing agent
- Elementary: Larchmont Elementary
- Middle: Blair Middle
- High: Maury
Source: REIN Inc.. This data may not be complete. We recommend contacting the local school district to confirm school assignments for this home.
- $698,0005 bd4 ba2.7k sqft1108 Jamestown Cres, Norfolk, VA 23508Sold

- $517,3005 bd3 ba3.2k sqft1102 Jamestown Cres, Norfolk, VA 23508Off Market
- $--2 bd1 ba1.5k sqft1102 Jamestown Cres FLOOR 1, Norfolk, VA 23508Off Market

- $--2 bd1 ba1.2k sqft1102 Jamestown Crest #FL 2ND, Norfolk, VA 23508Off Market

- $--2 bd1 ba1.5k sqft1102 Jamestown Cres #2, Norfolk, VA 23508Off Market
- $58,500-- bd-- ba-- sqft1112 Jamestown Cres, Norfolk, VA 23508Off Market
- $726,7006 bd4 ba3.8k sqft1107 Cambridge Cres, Norfolk, VA 23508Off Market
- $663,9006 bd4 ba3.7k sqft1101 Cambridge Cres, Norfolk, VA 23508Off Market
A local agent can set up tours, give advice and negotiate with sellers.
Similar homes
- $479,5003 bd2 ba1.7k sqft1049 S Lexan Cres, Norfolk, VA 23508For Sale
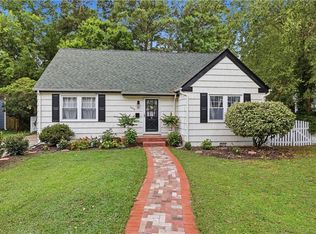 MLS ID #10645821, Emily Thomas. REIN Inc.
 - $479,0004 bd3 ba1.8k sqft1519 Longwood Dr, Norfolk, VA 23508For Sale
 MLS ID #10645433, Gibby Hall. REIN Inc.
 - $475,0003 bd3 ba1.8k sqft1547 Cedar Ln, Norfolk, VA 23508For Sale
 MLS ID #10644808, Sara Dunbar. REIN Inc.
 - $473,9003 bd3 ba1.7k sqft1114 Rockbridge Ave, Norfolk, VA 23508For Sale
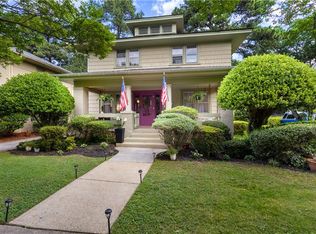 MLS ID #10638086, Sarah Gilliam. REIN Inc.
 - $480,0004 bd2 ba2.3k sqft527 Pennsylvania Ave, Norfolk, VA 23508For SaleMLS ID #10638943, Paul Judd. REIN Inc.
- $485,0005 bd3 ba2.4k sqft1721 Lafayette Blvd, Norfolk, VA 23509For SaleMLS ID #10645782, Perdethia Lowery. REIN Inc.
- $525,0003 bd2 ba2.1k sqft5803 Upper Brandon Pl, Norfolk, VA 23508For SaleMLS ID #10635720, Sarah Wood Bigler. REIN Inc.
- $489,9006 bd3 ba2.7k sqft104 E Severn Rd, Norfolk, VA 23505For SaleMLS ID #10634793, Elizabeth Precise. REIN Inc.
- $479,9004 bd3 ba2.2k sqft136 W Government Ave, Norfolk, VA 23503For SaleMLS ID #10645650, Kyle Myers. REIN Inc.
- $599,0004 bd2 ba2.7k sqft5215 Argall Ave, Norfolk, VA 23508For SaleMLS ID #10641475, Dossie Shea. REIN Inc.
- $650,0005 bd4 ba2.6k sqft5926 Powhatan Ave, Norfolk, VA 23508For SaleMLS ID #10642722, Emily Krikorian. REIN Inc.
- $430,0003 bd2 ba2k sqft6031 Newport Ave, Norfolk, VA 23505For SaleMLS ID #10643697, Eric Ziemer. REIN Inc.
- $565,0003 bd3 ba1.8k sqft231 S Blake Rd, Norfolk, VA 23505For SaleMLS ID #10643727, Lety Pena. REIN Inc.
- $695,0003 bd3 ba2.8k sqft1200 N Fairwater Dr, Norfolk, VA 23508For SaleMLS ID #10640404, Robert Rogers. REIN Inc.
- $487,0005 bd4 ba2.4k sqft6205 Antioch St, Virginia Beach, VA 23464For SaleMLS ID #10645612, Ashley Blake. REIN Inc.
- $475,0003 bd2 ba1.8k sqft236 E McGinnis Cir, Norfolk, VA 23502For SaleMLS ID #10644840, Victoria Schiano. REIN Inc.
- $549,0004 bd3 ba2.3k sqft729 W Princess Anne Rd, Norfolk, VA 23517For SaleMLS ID #10643868, Julia Shea. REIN Inc.
- $592,5003 bd3 ba2.7k sqft1512 Trouville Ave, Norfolk, VA 23505For SaleMLS ID #10631932, Julia Shea. REIN Inc.
- $434,5004 bd3 ba2.5k sqft218 Crittenden Ln, Newport News, VA 23606For SaleMLS ID #10646298, Herbert Morewitz. REIN Inc.
- $385,0003 bd2 ba1.8k sqft5705 Granby St, Norfolk, VA 23505For SaleMLS ID #10637244, Ed Culpepper. REIN Inc.
