This home is a beautiful blend of timeless character & modern updates! Check out some of the quality features & improvements: **Period specific solid construction materials**Extensive trim/millwork**Enhanced crown moldings**Pella custom Architectural windows designed for this home with superior energy efficiency & structural performance**Hardwood floors throughout**Refinished/Refurbished doors & radiators**Dual gas fireplaces with custom mantles**Office/Porch with tile floor, traditional beadboard ceiling & Pella full-length windows with integrated mini-blinds**Full attic with storage cabinets**Patio with architectural pavers with unique semi-circle staircase off French doors**Detached multi-car garage with original barn-style sliding doors**Long concrete driveway**Upgraded electric panel**22K Whole House Generator with automatic transfer switch**2-zone gas heat**Copper pipes** Large, well-manicured yard with mature beds & privacy**If you appreciate quality, you need to see this home!
For sale
Price cut: $17.5K (7/29)
$592,500
1512 Trouville Ave, Norfolk, VA 23505
3beds
2,783sqft
Single Family Residence
Built in 1930
0.37 Acres Lot
$590,700 Zestimate®
$213/sqft
$-- HOA
What's special
- 111 days |
- 486 |
- 36 |
Zillow last checked:
Listing updated:
Listed by:
Julia Shea,
Keller Williams Coastal VA Norfolk 757-269-9878,
Tyler Marcum,
Keller Williams Coastal Virginia Chesapeake
Source: REIN Inc.,MLS#: 10631932
Facts & features
Interior
Bedrooms & bathrooms
- Bedrooms: 3
- Bathrooms: 3
- Full bathrooms: 2
- 1/2 bathrooms: 1
Rooms
- Room types: Attic, Breakfast Area, PBR with Bath, Office/Study, Utility Room
Heating
- Natural Gas, Radiator
Cooling
- Central Air, Wall/Window Unit(s)
Appliances
- Included: Dishwasher, Disposal, Dryer, Microwave, Gas Range, Refrigerator, Washer, Gas Water Heater
Features
- Cedar Closet(s), Ceiling Fan(s), Entrance Foyer, Pantry
- Flooring: Ceramic Tile, Wood
- Doors: Storm Door(s)
- Basement: Crawl Space,Sealed/Encapsulated Crawl Space
- Attic: Pull Down Stairs
- Number of fireplaces: 2
- Fireplace features: Fireplace Gas-natural
- Common walls with other units/homes: No Common Walls
Interior area
- Total interior livable area: 2,783 sqft
Video & virtual tour
Property
Parking
- Total spaces: 1
- Parking features: Garage Det 1 Car, Oversized, Off Street, Driveway
- Garage spaces: 1
- Has uncovered spaces: Yes
Accessibility
- Accessibility features: Handicap Access, Main Floor Laundry
Features
- Levels: Two
- Stories: 2
- Patio & porch: Deck, Patio, Porch
- Pool features: None
- Fencing: Back Yard,Partial,Fenced
- Has view: Yes
- View description: City
- Waterfront features: Not Waterfront
- Frontage length: 90'
Lot
- Size: 0.37 Acres
- Dimensions: 90 x 181
Details
- Parcel number: 16967500
- Zoning: R-5
- Other equipment: Attic Fan, Backup Generator, Generator Hookup, Satellite Dish
Construction
Type & style
- Home type: SingleFamily
- Architectural style: Colonial,Traditional
- Property subtype: Single Family Residence
Materials
- Vinyl Siding
- Roof: Asphalt Shingle,Poly Skin
Condition
- New construction: No
- Year built: 1930
Utilities & green energy
- Sewer: City/County
- Water: City/County
- Utilities for property: Cable Hookup
Community & HOA
Community
- Security: Security System
- Subdivision: Meadowbrook - 155
HOA
- Has HOA: No
Location
- Region: Norfolk
Financial & listing details
- Price per square foot: $213/sqft
- Tax assessed value: $519,300
- Annual tax amount: $6,387
- Date on market: 4/29/2026
Estimated market value
$590,700
$561,000 - $620,000
$2,902/mo
Price history
Price history is unavailable.
Public tax history
| Year | Property taxes | Tax assessment |
|---|---|---|
| 2025 | $6,387 +7.5% | $519,300 +7.5% |
| 2024 | $5,942 +0.2% | $483,100 +1.8% |
| 2023 | $5,933 | $474,600 |
| 2022 | $5,933 +3.7% | $474,600 +3.7% |
| 2021 | $5,720 +2% | $457,600 +2% |
| 2020 | $5,606 +2.9% | $448,500 +2.9% |
| 2019 | $5,448 +3.2% | $435,800 +3.2% |
| 2018 | $5,279 +10.4% | $422,300 +1.5% |
| 2017 | $4,783 | $415,900 -3.4% |
| 2016 | $4,783 -3.4% | $430,500 |
| 2015 | $4,951 | $430,500 |
| 2014 | $4,951 | $430,500 |
| 2013 | -- | $430,500 |
| 2012 | -- | $430,500 +0.8% |
| 2011 | -- | $427,000 -5.6% |
| 2010 | -- | $452,400 -7.8% |
| 2009 | -- | $490,500 -0.1% |
| 2008 | -- | $491,100 |
| 2007 | -- | $491,100 +8.2% |
| 2006 | -- | $453,700 +18.2% |
| 2005 | -- | $383,700 +24.3% |
| 2004 | -- | $308,600 +20.5% |
| 2003 | -- | $256,200 +11.6% |
| 2002 | -- | $229,600 +3% |
| 2001 | -- | $222,980 +4% |
| 2000 | -- | $214,400 |
Find assessor info on the county website
Monthly payment
Est. payment
Payment breakdown
Explore the cost of this home by adjusting the details. Changes won't be saved.Climate risks
Neighborhood: Meadowbrook
Nearby schools
GreatSchools rating
- 6/10Sewells Point Elementary SchoolGrades: PK-5Distance: 0.7 mi
- 3/10Blair Middle SchoolGrades: 6-8Distance: 3.3 mi
- 3/10Maury High SchoolGrades: 9-12Distance: 3.5 mi
Schools provided by the listing agent
- Elementary: Sewells Point Elementary
- Middle: Blair Middle
- High: Maury
Source: REIN Inc.. This data may not be complete. We recommend contacting the local school district to confirm school assignments for this home.
- $516,9003 bd3 ba2.4k sqft1516 Trouville Ave, Norfolk, VA 23505Off Market
- $831,2005 bd5 ba5.3k sqft1508 Trouville Ave, Norfolk, VA 23505Off Market
- $295,0002 bd2 ba1.2k sqft7608 Shirland Ave, Norfolk, VA 23505Sold
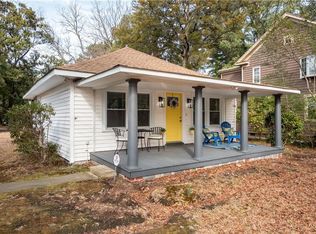
- $350,0003 bd2 ba1.7k sqft1517 W Little Creek Rd, Norfolk, VA 23505Sold
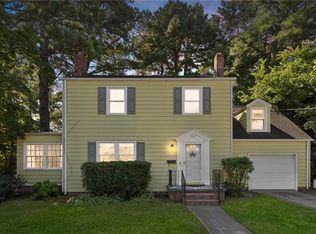
- $270,0003 bd2 ba1.4k sqft1521 W Little Creek Rd, Norfolk, VA 23505Sold
- $328,1004 bd3 ba1.8k sqft1523 W Little Creek Rd, Norfolk, VA 23505Off Market
- $--2 bd1 ba800 sqft1523 W Little Creek Rd APT 1, Norfolk, VA 23505Off Market
- $--1 bd1 ba400 sqft1523 W Little Creek Rd APT 2, Norfolk, VA 23505Off Market
A local agent can set up tours, give advice and negotiate with sellers.
Similar homes
- $599,0004 bd3 ba3.3k sqft4119 Columbus Ave, Norfolk, VA 23504For Sale
 MLS ID #10646395, Ashley Link. REIN Inc.
 - $599,0004 bd2 ba2.7k sqft5215 Argall Ave, Norfolk, VA 23508For Sale
 MLS ID #10641475, Dossie Shea. REIN Inc.
 - $585,0005 bd4 ba2.9k sqft1450 Waylon Ave, Norfolk, VA 23509For Sale
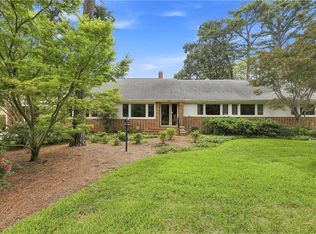 MLS ID #10646307, Bobby Lawrence. REIN Inc.
 - $695,0003 bd3 ba2.8k sqft1200 N Fairwater Dr, Norfolk, VA 23508For Sale
 MLS ID #10640404, Robert Rogers. REIN Inc.
 - $519,0003 bd2 ba2.4k sqft1230 Westmoreland Ave, Norfolk, VA 23508For SaleMLS ID #10648453, Charlotte Chandler. REIN Inc.
- $650,0005 bd4 ba2.6k sqft5926 Powhatan Ave, Norfolk, VA 23508For SaleMLS ID #10642722, Emily Krikorian. REIN Inc.
- $514,9004 bd2 ba2.1k sqft1044 S Lexan Cres, Norfolk, VA 23508For SaleMLS ID #10648801, Laura Rowe. REIN Inc.
- $464,9004 bd2 ba1.8k sqft104 W Arden Cir, Norfolk, VA 23505For SaleMLS ID #10643155, Cait Dunleavy. REIN Inc.
- $525,0003 bd2 ba2.1k sqft5803 Upper Brandon Pl, Norfolk, VA 23508For SaleMLS ID #10646757, Sarah Wood Bigler. REIN Inc.
- $450,0005 bd2 ba2.4k sqft268 E 40th St, Norfolk, VA 23504For SaleMLS ID #10649388, Lori Kraft. REIN Inc.
- $774,9996 bd4 ba3.2k sqft214 Sir Oliver Rd, Norfolk, VA 23505For SaleMLS ID #10639362, Amy Lugand. REIN Inc.
- $485,0003 bd3 ba1.8k sqft1346 Westmoreland Ave, Norfolk, VA 23508For SaleMLS ID #10646887, Lauren Dial. REIN Inc.
- $495,0004 bd2 ba1.9k sqft1130 Larchmont Cres, Norfolk, VA 23508For SaleMLS ID #10647779, Elise Chard. REIN Inc.
- $599,0005 bd4 ba3.1k sqft610 Westover Ave, Norfolk, VA 23507For SaleMLS ID #10645091, Ashley Link. REIN Inc.
- $539,0004 bd3 ba2.3k sqft729 W Princess Anne Rd, Norfolk, VA 23517For SaleMLS ID #10643868, Julia Shea. REIN Inc.
- $650,0005 bd3 ba2.4k sqft535 Hampton Pl, Portsmouth, VA 23704For SaleMLS ID #10648856, Alan Psimas. REIN Inc.
- $385,0003 bd2 ba1.8k sqft5705 Granby St, Norfolk, VA 23505For SaleMLS ID #10637244, Ed Culpepper. REIN Inc.
- $389,0004 bd3 ba1.8k sqft8814 Commodore Dr, Norfolk, VA 23503For SaleMLS ID #10649124, Kristie Weaver. REIN Inc.
- $479,5003 bd2 ba1.7k sqft1049 S Lexan Cres, Norfolk, VA 23508For SaleMLS ID #10645821, Emily Thomas. REIN Inc.
- $499,9993 bd2 ba1.9k sqft5417 Rolfe Ave, Norfolk, VA 23508For SaleMLS ID #10644667, Daniel Inman. REIN Inc.
