Beautifully maintained residence with spacious living spaces. Lots of light with southern exposure. This home has expansive living room with fireplace, and a large family room. Two ensuites including first floor primary bedroom plus two additional first floor bedrooms. Second floor ensuite plus additional bedroom or office. Two walk-in attics. Architectural roof, replacement windows. First floor Lennox central air 7/2024 Lennox second floor Heat Pump 6/13. Generac 35 kw gas generator 2/18. Al serviced through Simmons Heating and Cooling. Full two car carport roof replacement with elevated Ultraply TPO membrane. Private fenced backyard with large walk-in storage shed. Close proximity to interstates, airport, beaches, naval bases, coffeehouse. No flood insurance required. Short distance to Lakewood Park.
For sale
Price cut: $84K (8/6)
$585,000
1450 Waylon Ave, Norfolk, VA 23509
5beds
2,955sqft
Single Family Residence
Built in 1956
0.3 Acres Lot
$581,700 Zestimate®
$198/sqft
$-- HOA
What's special
- 35 days
- 958
- 50
Zillow last checked:
Listing updated:
Listed by:
Bobby Lawrence,
BHHS RW Towne Realty 757-217-4200
Source: REIN Inc.,MLS#: 10646307
Facts & features
Interior
Bedrooms & bathrooms
- Bedrooms: 5
- Bathrooms: 4
- Full bathrooms: 3
- 1/2 bathrooms: 1
Rooms
- Room types: 1st Floor BR, 1st Floor Primary BR, Attic, Breakfast Area, PBR with Bath, Office/Study, Utility Room
Primary bedroom
- Level: First
Bedroom
- Level: Second
Full bathroom
- Level: First
Dining room
- Level: First
Family room
- Level: First
Kitchen
- Level: First
Living room
- Level: First
Utility room
- Level: First
Heating
- Baseboard, Forced Air, Heat Pump, Natural Gas
Cooling
- Central Air, Zoned
Appliances
- Included: 220 V Elec, Dishwasher, Disposal, Dryer, Microwave, Electric Range, Refrigerator, Washer, Gas Water Heater
- Laundry: Dryer Hookup, Washer Hookup
Features
- Ceiling Fan(s), Entrance Foyer, Pantry
- Flooring: Carpet, Ceramic Tile, Wood
- Basement: Crawl Space,Sealed/Encapsulated Crawl Space
- Number of fireplaces: 1
- Common walls with other units/homes: No Common Walls
Interior area
- Total interior livable area: 2,955 sqft
Property
Parking
- Total spaces: 4
- Parking features: 4 Space, Carport, Driveway, On Street
- Has carport: Yes
- Has uncovered spaces: Yes
Accessibility
- Accessibility features: Casement/Crank Windows, Main Floor Laundry
Features
- Levels: Two
- Stories: 2
- Exterior features: Irrigation Control
- Pool features: None
- Fencing: Back Yard,Privacy,Fenced
- Waterfront features: Not Waterfront
- Frontage length: 126
Lot
- Size: 0.3 Acres
- Dimensions: 126 x 102
Details
- Parcel number: 13073400
- Zoning: R-5
- Other equipment: Attic Fan, Backup Generator, Generator Hookup, Pump
Construction
Type & style
- Home type: SingleFamily
- Architectural style: Ranch,Traditional
- Property subtype: Single Family Residence
Materials
- Aluminum Siding, Brick
- Roof: Asphalt Shingle
Condition
- New construction: No
- Year built: 1956
Utilities & green energy
- Sewer: City/County
- Water: City/County, Well
- Utilities for property: Cable Hookup
Community & HOA
Community
- Security: Security System
- Subdivision: Lakewood - 138
HOA
- Has HOA: No
Location
- Region: Norfolk
Financial & listing details
- Price per square foot: $198/sqft
- Tax assessed value: $475,700
- Annual tax amount: $5,851
- Date on market: 7/28/2026
Estimated market value
$581,700
$553,000 - $611,000
$3,520/mo
Price history
Price history is unavailable.
Public tax history
| Year | Property taxes | Tax assessment |
|---|---|---|
| 2025 | $5,851 -1.7% | $475,700 -1.7% |
| 2024 | $5,951 +1.1% | $483,800 +2.8% |
| 2023 | $5,885 +4.9% | $470,800 +4.9% |
| 2022 | $5,610 +10.4% | $448,800 +10.4% |
| 2021 | $5,080 | $406,400 |
| 2020 | $5,080 +0.7% | $406,400 +0.7% |
| 2019 | $5,045 +1.4% | $403,600 +1.4% |
| 2018 | $4,975 +11.6% | $398,000 +0.5% |
| 2017 | $4,459 | $396,000 +8.9% |
| 2016 | $4,459 +6.6% | $363,800 |
| 2015 | $4,184 | $363,800 |
| 2014 | $4,184 | $363,800 |
| 2013 | -- | $363,800 |
| 2012 | -- | $363,800 -16.1% |
| 2011 | -- | $433,700 -10% |
| 2010 | -- | $482,000 |
| 2009 | -- | $482,000 |
| 2008 | -- | $482,000 +0.1% |
| 2007 | -- | $481,600 +12.6% |
| 2006 | -- | $427,800 +35.9% |
| 2005 | -- | $314,900 +29.8% |
| 2004 | -- | $242,600 +2.4% |
| 2003 | -- | $237,000 +8.4% |
| 2002 | -- | $218,600 |
| 2001 | -- | $218,600 +3.1% |
| 2000 | -- | $211,970 |
Find assessor info on the county website
Monthly payment
Est. payment
Payment breakdown
Explore the cost of this home by adjusting the details. Changes won't be saved.Climate risks
Neighborhood: Lakewood
Nearby schools
Schools provided by the listing agent
- Elementary: Willard Model Elementary
- Middle: Blair Middle
- High: Maury
Source: REIN Inc.. This data may not be complete. We recommend contacting the local school district to confirm school assignments for this home.
Similar homes
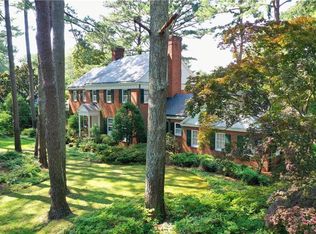
- $725,0003 bd3 ba2.8k sqft1300 Shaw Pl, Norfolk, VA 23509For Sale
 MLS ID #10650622, Janis Campbell. REIN Inc.
 - $485,0005 bd3 ba2.7k sqft104 E Severn Rd, Norfolk, VA 23505For Sale
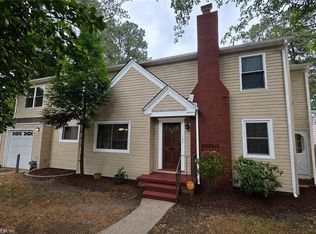 MLS ID #10649990, Elizabeth Precise. REIN Inc.
 - $592,5003 bd3 ba2.7k sqft1512 Trouville Ave, Norfolk, VA 23505For Sale
 MLS ID #10631932, Julia Shea. REIN Inc.
 - $650,0005 bd4 ba2.6k sqft5926 Powhatan Ave, Norfolk, VA 23508For Sale
 MLS ID #10642722, Emily Krikorian. REIN Inc.
