Historic Waterfront Cottage Retreat! Nestled on 1.69 acres with expansive frontage on Lake Jean and the spillway to the Western Branch of the Elizabeth River, this one-of-a-kind property offers a lifestyle few will ever experience. Originally part of a hunting lodge estate dating back to the 1800s, the quality-built home was built in 1955 and thoughtfully updated over the years. Enjoy panoramic water views, abundant wildlife, and majestic magnolias in this bird watcher's paradise. Fish from the shore, relax in the gazebo, or entertain on the expansive outdoor living areas. Features include geothermal HVAC, hardwood and ceramic tile floors, 2 bedrooms, 2 baths, potential for a 3rd bedroom, private well, sprinkler system, shed, and detached 2-car garage with electricity, cable, heated/cooled bonus space, and plumbing; an idea for an in-law suite, studio, office, or guest retreat. A rare waterfront sanctuary where memories are made for generations. Includes both parcels, 2904 & 2906 Tanbark Ln, totaling 1.69 acres (PINs 07710110 & 07710120).
For sale
$585,000
2904 Tanbark Ln, Portsmouth, VA 23703
2beds
1,804sqft
:
Get pre-qualified$3,802/mo
Single Family Residence
Built in 1955
1.69 Acres Lot
$572,900 Zestimate®
$324/sqft
$-- HOA
What's special
- 55 days |
- 1,284 |
- 73 |
Zillow last checked:
Listing updated:
Listed by:
Brenda Armitage,
Swell Realty Co 757-216-9222
Source: REIN Inc.,MLS#: 10638223
Facts & features
Interior
Bedrooms & bathrooms
- Bedrooms: 2
- Bathrooms: 2
- Full bathrooms: 2
Rooms
- Room types: 1st Floor BR, 1st Floor Primary BR, Attic, Breakfast Area, PBR with Bath, Office/Study, Rec Room, Spare Room, Sun Room, Utility Closet
Heating
- Geothermal
Cooling
- Geothermal
Appliances
- Included: 220 V Elec, Dishwasher, Dryer, Microwave, Electric Range, Refrigerator, Washer, Electric Water Heater
Features
- Bar, Ceiling Fan(s), Pantry
- Flooring: Ceramic Tile, Wood
- Windows: Window Treatments
- Basement: Crawl Space
- Attic: Scuttle
- Number of fireplaces: 1
- Fireplace features: Wood Burning
Interior area
- Total interior livable area: 1,804 sqft
Video & virtual tour
Property
Parking
- Total spaces: 2
- Parking features: Garage Att 2 Car, Oversized, 4 Space, Multi Car
- Attached garage spaces: 2
Features
- Stories: 1
- Patio & porch: Deck, Patio, Porch
- Exterior features: Inground Sprinkler, Irrigation Control
- Pool features: None
- Fencing: Decorative,Partial,Wire,Fenced
- Has view: Yes
- View description: Water, Trees/Woods
- Has water view: Yes
- Water view: Water
- Waterfront features: Lake Front
- Frontage length: 325
Lot
- Size: 1.69 Acres
- Features: Cul-De-Sac, Wooded
Details
- Additional structures: Gazebo
- Parcel number: 07710110
- Zoning: NR
- Other equipment: Pump
Construction
Type & style
- Home type: SingleFamily
- Architectural style: Cottage
- Property subtype: Single Family Residence
Materials
- Aluminum Siding, Vinyl Siding
- Foundation: Slab
- Roof: Asphalt Shingle,Metal
Condition
- New construction: No
- Year built: 1955
Utilities & green energy
- Sewer: City/County
- Water: City/County, Well
- Utilities for property: Cable Hookup
Community & HOA
Community
- Security: Security System
- Subdivision: Green Acres - 019
HOA
- Has HOA: No
Location
- Region: Portsmouth
Financial & listing details
- Price per square foot: $324/sqft
- Tax assessed value: $371,950
- Annual tax amount: $4,612
- Date on market: 6/5/2026
Estimated market value
$572,900
$544,000 - $602,000
$1,959/mo
Price history
Price history is unavailable.
Public tax history
| Year | Property taxes | Tax assessment |
|---|---|---|
| 2025 | $4,612 +1.2% | $371,950 +0.4% |
| 2024 | $4,559 +4.7% | $370,650 +6.4% |
| 2023 | $4,355 -0.4% | $348,390 +3.6% |
| 2022 | $4,370 +5.8% | $336,170 +5.8% |
| 2021 | $4,132 +3.1% | $317,840 +3.1% |
| 2019 | $4,007 | $308,230 |
| 2018 | $4,007 | $308,230 |
| 2017 | $4,007 -2.7% | $308,230 |
| 2016 | $4,118 +5% | $308,230 +2.2% |
| 2015 | $3,922 +0% | $301,680 -2.3% |
| 2014 | $3,920 | $308,700 |
| 2013 | $3,920 -1.1% | $308,700 -1.1% |
| 2012 | $3,966 -2.2% | $312,260 -2.2% |
| 2011 | $4,055 +0.2% | $319,270 -2.2% |
| 2010 | $4,046 -2.1% | $326,290 -2.1% |
| 2009 | $4,133 -18.1% | $333,300 -20.1% |
| 2008 | $5,048 +9.2% | $417,180 +13.8% |
| 2007 | $4,621 +14% | $366,710 +23.1% |
| 2006 | $4,053 +9.5% | $297,990 +15.9% |
| 2005 | $3,702 +11.1% | $257,110 +11.8% |
| 2004 | $3,334 +11.7% | $229,910 +9.4% |
| 2003 | $2,984 +6.8% | $210,150 +6.8% |
| 2002 | $2,794 +4.5% | $196,740 +4.5% |
| 2001 | $2,674 | $188,320 |
Find assessor info on the county website
Monthly payment
Est. payment
Payment breakdown
Explore the cost of this home by adjusting the details. Changes won't be saved.Climate risks
Neighborhood: Sterling Point
Nearby schools
GreatSchools rating
- 6/10Churchland Elementary SchoolGrades: K-6Distance: 1.1 mi
- 3/10Churchland Middle SchoolGrades: 7-8Distance: 2.6 mi
- 6/10Churchland High SchoolGrades: 9-12Distance: 2.7 mi
Schools provided by the listing agent
- Elementary: Churchland Elementary
- Middle: Churchland Middle
- High: Churchland
Source: REIN Inc.. This data may not be complete. We recommend contacting the local school district to confirm school assignments for this home.
- $137,090-- bd-- ba-- sqft2906 Tanbark Ln, Portsmouth, VA 23703Off Market
- $653,8003 bd3 ba3.4k sqft2902 Tanbark Ln, Portsmouth, VA 23703Off Market
- $721,500-- bd5 ba3.6k sqft2915 Replica Ln, Portsmouth, VA 23703Off Market
- $842,8004 bd5 ba5.2k sqft2908 Tanbark Ln, Portsmouth, VA 23703Off Market
- $622,600-- bd3 ba4.1k sqft4237 Manchester Rd, Portsmouth, VA 23703Off Market
- $612,1005 bd5 ba3.2k sqft2909 Tanbark Ln, Portsmouth, VA 23703Off Market
- $1,132,8900.817 Acres2903 Tanbark Ln, Portsmouth, VA 23703Off Market
- $644,3004 bd5 ba3k sqft2917 Replica Ln, Portsmouth, VA 23703Off Market
A local agent can set up tours, give advice and negotiate with sellers.
Similar homes
- $344,9003 bd2 ba1.6k sqft3301 Brookside Ln, Portsmouth, VA 23703For Sale
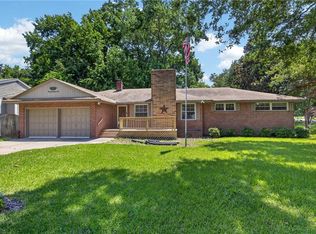 MLS ID #10642579, Heather Bush. REIN Inc.
 - $400,0003 bd2 ba2.2k sqft2321 Bidgood Dr, Portsmouth, VA 23703For Sale
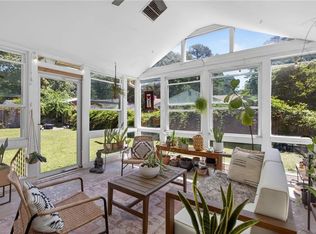 MLS ID #10638370, Cara Milner. REIN Inc.
 - $299,9973 bd2 ba1.6k sqft4325 Twin Pines Rd, Portsmouth, VA 23703For Sale
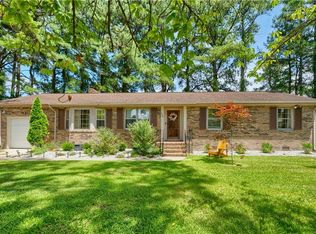 MLS ID #10644289, Mike Little. REIN Inc.
 - $310,9953 bd2 ba1.6k sqft314 Rockbridge Rd, Portsmouth, VA 23707For Sale
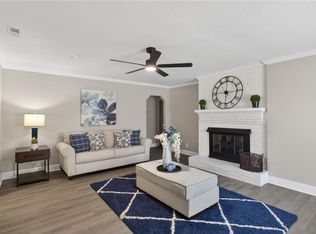 MLS ID #10646271, Ryan Fleming. REIN Inc.
 - $449,0004 bd2 ba1.8k sqft3727 Hardwick Ter, Chesapeake, VA 23321For SaleMLS ID #10639147, Cole Hart. REIN Inc.
- $339,0003 bd2 ba1.5k sqft3904 Old Farm Rd, Portsmouth, VA 23703For SaleMLS ID #10638915, Bethany White. REIN Inc.
- $365,0003 bd2 ba1.4k sqft4020 Forresthills Dr, Portsmouth, VA 23703For SaleMLS ID #10641616, Catherine Underwood. REIN Inc.
- $565,0003 bd3 ba1.8k sqft231 S Blake Rd, Norfolk, VA 23505For SaleMLS ID #10643727, Lety Pena. REIN Inc.
- $439,9005 bd3 ba2.3k sqft130 Yorkshire Rd, Portsmouth, VA 23701For SaleMLS ID #10643171, Stacy Ryan. REIN Inc.
- $439,9004 bd2 ba1.8k sqft3004 Tyre Neck Rd, Chesapeake, VA 23321For SaleMLS ID #10639152, Cole Hart. REIN Inc.
- $315,0004 bd2 ba1.9k sqft4201 Winchester Dr, Portsmouth, VA 23707For SaleMLS ID #10646055, Sneha Rana. REIN Inc.
- $469,0003 bd2 ba1.8k sqft453 Caren Dr, Virginia Beach, VA 23452For SaleMLS ID #10646156, Jack Wilson. REIN Inc.
- $319,9953 bd2 ba1.5k sqft4506 John St, Suffolk, VA 23435For SaleMLS ID #10646456, Ryan Fleming. REIN Inc.
- $545,0003 bd3 ba2.5k sqft128 Convention Dr, Virginia Beach, VA 23462For SaleMLS ID #10644012, David Allison. REIN Inc.
- $479,5003 bd2 ba1.7k sqft1049 S Lexan Cres, Norfolk, VA 23508For SaleMLS ID #10645821, Emily Thomas. REIN Inc.
- $645,0004 bd3 ba2.2k sqft740 Yorkshire Dr, Virginia Beach, VA 23452For SaleMLS ID #10645370, Mona Ghobrial. REIN Inc.
- $624,9004 bd2 ba2.5k sqft2448 Johnstown Rd, Chesapeake, VA 23322For SaleMLS ID #10641403, Michael Daugherty. REIN Inc.
- $629,0004 bd3 ba2k sqft1109 Buckingham Ave, Norfolk, VA 23508For SaleMLS ID #10638288, Jason Dodd. REIN Inc.
- $450,0004 bd3 ba2.1k sqft4005 Terry Dr, Chesapeake, VA 23321For SaleMLS ID #10639464, Lee Cross. REIN Inc.
- $464,9004 bd2 ba1.8k sqft104 W Arden Cir, Norfolk, VA 23505For SaleMLS ID #10643155, Cait Dunleavy. REIN Inc.
