Step into Portsmouth history on Marsh Row in Historic Olde Towne. This 1910 charmer greets you with a gracious front porch and an extensively landscaped side lot with raised flower beds and brick patios, perfect for relaxing or entertaining. Inside, original hardwood floors, elegant interior columns, and rich woodwork showcase the craftsmanship of a bygone era. The first floor offers a large foyer, formal living and dining rooms, and an eat in kitchen with breakfast bar and dining area, plus adjacent full bath and flexible office/bedroom. A grand staircase leads to 3 bedrooms, 2 full baths, and a porch overlooking the gardens on the second level. The finished third floor adds a bedroom and an oversized entertainment room. Modern comforts include a double driveway and garage, well and pump, storage shed, and full house generator—historic character with everyday convenience in the heart of Olde Towne. Fireplace as-is.
For sale
$650,000
535 Hampton Pl, Portsmouth, VA 23704
5beds
2,487sqft
Single Family Residence
Built in 1910
5,706 Square Feet Lot
$641,700 Zestimate®
$261/sqft
$-- HOA
What's special
- 47 days
- 307
- 20
Zillow last checked:
Listing updated:
Listed by:
Alan Psimas,
BHHS RW Towne Realty 757-217-4200
Source: REIN Inc.,MLS#: 10648856
Facts & features
Interior
Bedrooms & bathrooms
- Bedrooms: 5
- Bathrooms: 3
- Full bathrooms: 3
Rooms
- Room types: Breakfast Area, PBR with Bath, Office/Study, Utility Room, Workshop
Heating
- Natural Gas, Radiator
Cooling
- Central Air, Zoned
Appliances
- Included: 220 V Elec, Dishwasher, Dryer, Gas Range, Refrigerator, Washer, Gas Water Heater
- Laundry: Dryer Hookup, Washer Hookup
Features
- Ceiling Fan(s), Entrance Foyer, Pantry
- Flooring: Carpet, Wood
- Windows: Window Treatments
- Basement: Crawl Space
- Number of fireplaces: 1
- Fireplace features: Fireplace Gas-natural
Interior area
- Total interior livable area: 2,487 sqft
Property
Parking
- Total spaces: 2
- Parking features: Garage Att 2 Car, Driveway, On Street
- Attached garage spaces: 2
- Has uncovered spaces: Yes
Features
- Levels: Three Or More
- Stories: 3
- Patio & porch: Patio, Porch
- Exterior features: Balcony
- Pool features: None
- Fencing: Back Yard,Privacy,Wood,Fenced
- Waterfront features: Not Waterfront
- Frontage length: 60
Lot
- Size: 5,706 Square Feet
- Dimensions: 60 x 95 x 59 x 95
- Features: Corner
Details
- Parcel number: 00140870
- Zoning: HR
- Other equipment: Backup Generator, Sump Pump, Pump
Construction
Type & style
- Home type: SingleFamily
- Architectural style: Victorian
- Property subtype: Single Family Residence
Materials
- Brick, Shingle Siding
- Foundation: Basement
- Roof: Other
Condition
- New construction: No
- Year built: 1910
Utilities & green energy
- Sewer: City/County
- Water: City/County, Well
- Utilities for property: Cable Hookup
Community & HOA
Community
- Security: Security System
- Subdivision: Olde Towne - 119
HOA
- Has HOA: No
Location
- Region: Portsmouth
Financial & listing details
- Price per square foot: $261/sqft
- Tax assessed value: $379,600
- Annual tax amount: $4,707
- Date on market: 8/14/2026
Estimated market value
$641,700
$610,000 - $674,000
$2,781/mo
Price history
Price history is unavailable.
Public tax history
| Year | Property taxes | Tax assessment |
|---|---|---|
| 2025 | $4,707 +4.7% | $379,600 +3.9% |
| 2024 | $4,495 -0.7% | $365,450 +0.9% |
| 2023 | $4,529 +3.7% | $362,310 +7.9% |
| 2022 | $4,367 +0.9% | $335,930 +0.9% |
| 2021 | $4,326 +2.7% | $332,790 +2.7% |
| 2019 | $4,211 | $323,900 |
| 2018 | $4,211 | $323,900 |
| 2017 | $4,211 -2.6% | $323,900 |
| 2016 | $4,322 -9% | $323,900 -11.3% |
| 2015 | $4,749 +2.4% | $365,290 |
| 2014 | $4,639 | $365,290 |
| 2013 | $4,639 | $365,290 |
| 2012 | $4,639 | $365,290 |
| 2011 | $4,639 +2.4% | $365,290 |
| 2010 | $4,530 -13% | $365,290 -13% |
| 2009 | $5,205 +2.5% | $419,780 |
| 2008 | $5,079 +5.3% | $419,780 +9.6% |
| 2007 | $4,825 +3.5% | $382,960 +11.7% |
| 2006 | $4,664 +35.2% | $342,940 +43.2% |
| 2005 | $3,449 +12.6% | $239,510 +13.4% |
| 2004 | $3,063 +22.1% | $211,230 +19.6% |
| 2003 | $2,509 +7% | $176,670 +7% |
| 2002 | $2,345 +3.7% | $165,130 +3.7% |
| 2001 | $2,261 | $159,260 |
Find assessor info on the county website
Monthly payment
Est. payment
Payment breakdown
Explore the cost of this home by adjusting the details. Changes won't be saved.Climate risks
Neighborhood: 23704
Nearby schools
Schools provided by the listing agent
- Elementary: Park View Elementary
- Middle: Churchland Middle
- High: IC Norcom
Source: REIN Inc.. This data may not be complete. We recommend contacting the local school district to confirm school assignments for this home.

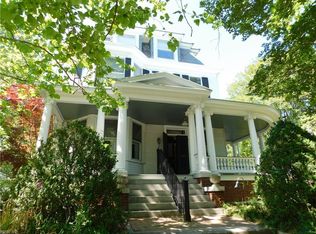
Similar homes
- $499,0003 bd3 ba2.9k sqft228 North St, Portsmouth, VA 23704For Sale
 MLS ID #10646786, Gayle Upchurch. REIN Inc.
 - $725,0005 bd3 ba3.4k sqft455 Riverside Dr, Portsmouth, VA 23707For Sale
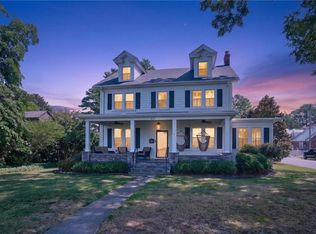 MLS ID #10652239, Sue Sanders. REIN Inc.
 - $599,0003 bd3 ba2.6k sqft200 Park Rd, Portsmouth, VA 23707For Sale
 MLS ID #10653451, Heather Bass. REIN Inc.
 - $645,0005 bd4 ba2.6k sqft5926 Powhatan Ave, Norfolk, VA 23508For Sale
 MLS ID #10642722, Emily Krikorian. REIN Inc.
