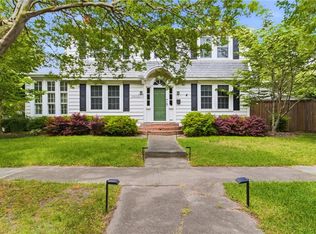
Updated and thoughtfully maintained home in sought after Larchmont featuring a new 200-amp electrical panel, updated wiring, refreshed plumbing, new half bath and renovated laundry area, updated countertops, fresh interior paint, landscaping, and new dishwasher and microwave. Located on picturesque Rockbridge Avenue, just moments from Larchmont Elementary and the vibrant North Colley Corridor, this timeless Craftsman gem radiates warmth. An expansive covered front porch introduces an inviting layout highlighted by stunning hardwood floors, a cozy den, and a charming breakfast nook. The upstairs living quarters offer three bedrooms and a fantastic flex room that makes an ideal home office, nursery, or expansive wardrobe. Complete with a private, fully fenced backyard and a detached single-car garage, this is a rare opportunity to own a piece of history in an unbeatable location. Seller to provide termite and moisture clear letters and home warranty from Achosa Home Warranty.
For sale
Price cut: $500 (6/26)
$473,900
1114 Rockbridge Ave, Norfolk, VA 23508
3beds
1,790sqft
:
Get pre-qualified$3,073/mo
Single Family Residence
Built in 1922
-- sqft lot
$472,800 Zestimate®
$265/sqft
$-- HOA
What's special
- 52 days |
- 1,680 |
- 99 |
Likely to sell faster than
Zillow last checked:
Listing updated:
Listed by:
Sarah Gilliam,
Real Broker LLC 855-450-0442
Source: REIN Inc.,MLS#: 10638086
Facts & features
Interior
Bedrooms & bathrooms
- Bedrooms: 3
- Bathrooms: 3
- Full bathrooms: 1
- 1/2 bathrooms: 2
Rooms
- Room types: Breakfast Area, Office/Study, Utility Room
Heating
- Electric, Forced Air, Heat Pump
Cooling
- Central Air, Heat Pump
Appliances
- Included: Dishwasher, Disposal, Microwave, Electric Range, Refrigerator, Electric Water Heater
- Laundry: Dryer Hookup, Washer Hookup
Features
- Ceiling Fan(s)
- Flooring: Ceramic Tile, Wood
- Basement: Crawl Space
- Number of fireplaces: 1
- Fireplace features: Decorative
Interior area
- Total interior livable area: 1,790 sqft
Property
Parking
- Total spaces: 1
- Parking features: Garage Det 1 Car, Driveway
- Garage spaces: 1
- Has uncovered spaces: Yes
Features
- Stories: 2
- Patio & porch: Deck, Porch
- Pool features: None
- Fencing: Back Yard,Wood,Fenced
- Waterfront features: Not Waterfront
Details
- Parcel number: 31974000
Construction
Type & style
- Home type: SingleFamily
- Architectural style: Traditional
- Property subtype: Single Family Residence
Materials
- Wood Siding
- Roof: Asphalt Shingle,Slate
Condition
- New construction: No
- Year built: 1922
Utilities & green energy
- Sewer: City/County
- Water: City/County
Community & HOA
Community
- Subdivision: Larchmont
HOA
- Has HOA: No
Location
- Region: Norfolk
Financial & listing details
- Price per square foot: $265/sqft
- Tax assessed value: $370,200
- Annual tax amount: $4,553
- Date on market: 6/4/2026
Estimated market value
$472,800
$449,000 - $496,000
$2,391/mo
Price history
Price history is unavailable.
Public tax history
| Year | Property taxes | Tax assessment |
|---|---|---|
| 2025 | $4,553 +5.2% | $370,200 +5.2% |
| 2024 | $4,330 +3.9% | $352,000 +5.6% |
| 2023 | $4,168 +5.1% | $333,400 +5.1% |
| 2022 | $3,966 +7.1% | $317,300 +7.1% |
| 2021 | $3,704 +2.9% | $296,300 +2.9% |
| 2020 | $3,599 +2.3% | $287,900 +2.3% |
| 2019 | $3,518 +1.2% | $281,400 +1.2% |
| 2018 | $3,475 +12.6% | $278,000 +0.4% |
| 2017 | $3,087 | $276,800 +1.4% |
| 2016 | $3,087 -1.6% | $272,900 |
| 2015 | $3,138 | $272,900 |
| 2014 | $3,138 | $272,900 |
| 2013 | -- | $272,900 |
| 2012 | -- | $272,900 -0.7% |
| 2011 | -- | $274,800 -7.5% |
| 2010 | -- | $297,200 |
| 2009 | -- | $297,200 |
| 2008 | -- | $297,200 +2.4% |
| 2007 | -- | $290,200 +13.7% |
| 2006 | -- | $255,300 +25.5% |
| 2005 | -- | $203,400 +23.3% |
| 2004 | -- | $165,000 +5.4% |
| 2003 | -- | $156,600 +6% |
| 2002 | -- | $147,700 +4.9% |
| 2001 | -- | $140,800 +6.9% |
| 2000 | -- | $131,680 |
Find assessor info on the county website
Monthly payment
Est. payment
Payment breakdown
Explore the cost of this home by adjusting the details. Changes won't be saved.Climate risks
Neighborhood: Edgewater
Nearby schools
GreatSchools rating
- 8/10Larchmont Elementary SchoolGrades: PK-5Distance: 0.3 mi
- 3/10Blair Middle SchoolGrades: 6-8Distance: 1.8 mi
- 3/10Maury High SchoolGrades: 9-12Distance: 2.1 mi
Schools provided by the listing agent
- Elementary: Larchmont Elementary
- Middle: Blair Middle
- High: Maury
Source: REIN Inc.. This data may not be complete. We recommend contacting the local school district to confirm school assignments for this home.
- $354,4003 bd1 ba1.8k sqft1116 Rockbridge Ave, Norfolk, VA 23508Off Market
- $534,2002 bd3 ba2.5k sqft1112 Rockbridge Ave, Norfolk, VA 23508Off Market
- $440,5004 bd2 ba2k sqft1126 Rockbridge Ave, Norfolk, VA 23508Off Market
- $459,9003 bd2 ba1.7k sqft1119 Magnolia Ave, Norfolk, VA 23508Off Market
- $297,4003 bd1 ba1.5k sqft1131 Magnolia Ave, Norfolk, VA 23508Off Market
- $482,8004 bd1 ba2.5k sqft1117 Magnolia Ave, Norfolk, VA 23508Off Market
- $529,6004 bd3 ba2.5k sqft1108 Rockbridge Ave, Norfolk, VA 23508Off Market
- $475,0004 bd3 ba2k sqft1115 Magnolia Ave, Norfolk, VA 23508Sold
A local agent can set up tours, give advice and negotiate with sellers.
Similar homes
- $479,0004 bd3 ba1.8k sqft1519 Longwood Dr, Norfolk, VA 23508For Sale
 MLS ID #10645433, Gibby Hall. REIN Inc.
 - $475,0003 bd3 ba1.8k sqft1547 Cedar Ln, Norfolk, VA 23508For Sale
 MLS ID #10644808, Sara Dunbar. REIN Inc.
 - $485,0004 bd3 ba2.1k sqft1106 Jamestown Cres, Norfolk, VA 23508For Sale
 MLS ID #10633072, Kathryn Kramer. REIN Inc.
 - $525,0003 bd2 ba2.1k sqft5803 Upper Brandon Pl, Norfolk, VA 23508For Sale
 MLS ID #10635720, Sarah Wood Bigler. REIN Inc.
 - $480,0004 bd2 ba2.3k sqft527 Pennsylvania Ave, Norfolk, VA 23508For SaleMLS ID #10638943, Paul Judd. REIN Inc.
- $485,0005 bd3 ba2.4k sqft1721 Lafayette Blvd, Norfolk, VA 23509For SaleMLS ID #10645782, Perdethia Lowery. REIN Inc.
- $430,0003 bd2 ba2k sqft6031 Newport Ave, Norfolk, VA 23505For SaleMLS ID #10643697, Eric Ziemer. REIN Inc.
- $565,0003 bd3 ba1.8k sqft231 S Blake Rd, Norfolk, VA 23505For SaleMLS ID #10643727, Lety Pena. REIN Inc.
- $499,0004 bd3 ba2.3k sqft1601 Ashland Ave, Norfolk, VA 23509For SaleMLS ID #10639429, Lamar Raker. REIN Inc.
- $385,0003 bd2 ba1.8k sqft5705 Granby St, Norfolk, VA 23505For SaleMLS ID #10637244, Ed Culpepper. REIN Inc.
- $650,0005 bd4 ba2.6k sqft5926 Powhatan Ave, Norfolk, VA 23508For SaleMLS ID #10642722, Emily Krikorian. REIN Inc.
- $500,0003 bd3 ba1.7k sqft1201 E Ocean View Ave, Norfolk, VA 23503For SaleMLS ID #10643385, Brittany Hendrickson. REIN Inc.
- $549,9005 bd3 ba2.3k sqft505 Talbot Hall Rd, Norfolk, VA 23505For SaleMLS ID #10642517, Gibby Hall. REIN Inc.
- $475,0003 bd2 ba1.8k sqft236 E McGinnis Cir, Norfolk, VA 23502For SaleMLS ID #10644840, Victoria Schiano. REIN Inc.
- $550,0004 bd2 ba2k sqft5711 Cornick Rd, Norfolk, VA 23502For SaleMLS ID #10623168, Steven Kaegebein. REIN Inc.
- $549,0004 bd3 ba2.3k sqft729 W Princess Anne Rd, Norfolk, VA 23517For SaleMLS ID #10643868, Julia Shea. REIN Inc.
- $350,0003 bd2 ba1.5k sqft2403 Kennon Ave, Norfolk, VA 23513For SaleMLS ID #10638953, Dennis Lemley. REIN Inc.
- $399,0005 bd2 ba2.2k sqft8591 Margaret Ave, Norfolk, VA 23503For SaleMLS ID #10640749, Bethany White. REIN Inc.
- $329,0003 bd2 ba1.6k sqft174 W Lorengo Ave, Norfolk, VA 23503For SaleMLS ID #10643141, Mick Shaw. REIN Inc.
- $330,0004 bd2 ba1.7k sqft342 Glendale Ave, Norfolk, VA 23505For SaleMLS ID #10642638, Joy Catalano. REIN Inc.
