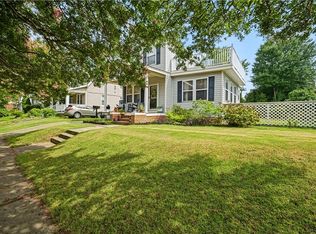
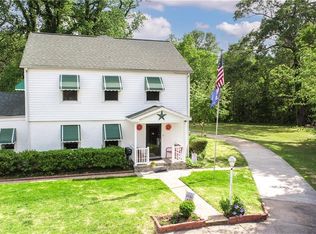
Absolutely beautiful turn of the 19th century Colonial home in a well-established Norfolk neighborhood. Enjoy evenings overlooking the neighborhood or cuddle around the wood-burning firepit on the brisk fall or winter evenings. Beautiful original heart-of-pine hardwood floors, large foyer that spills into the living room, large dining room, updated kitchen with granite countertops, stainless steel appliances, breakfast nook and powder room complete the first floor. Second floor features a large ensuite with walk-in closet, pocket doors, stand-up shower, separate toilet room; three other generously sized bedrooms and one additional full bath. Plenty of storage space, don't miss the walk-up attic, full basement or one-car garage. This Norfolk classic home has easy access to the interstates, bases and less than two miles from the Virginia Zoo and Ghent. If you're looking for a gorgeous well-kept and updated colonial-style home, look no further. Flood ins. not required!
For sale
Price cut: $31K (7/1)
$499,000
1601 Ashland Ave, Norfolk, VA 23509
4beds
2,300sqft
:
Get pre-qualified$3,200/mo
Single Family Residence
Built in 1913
-- sqft lot
$498,300 Zestimate®
$217/sqft
$-- HOA
What's special
One-car garageWood-burning firepitGenerously sized bedroomsLarge foyerPlenty of storage spaceLarge dining roomBreakfast nook
- 47 days |
- 480 |
- 39 |
Zillow last checked:
Listing updated:
Listed by:
Lamar Raker,
Grand Bay Real Estate LLC 757-222-3377
Source: REIN Inc.,MLS#: 10639429
Facts & features
Interior
Bedrooms & bathrooms
- Bedrooms: 4
- Bathrooms: 3
- Full bathrooms: 2
- 1/2 bathrooms: 1
Rooms
- Room types: Attic, Breakfast Area, PBR with Bath
Primary bedroom
- Level: Second
Bedroom
- Level: Second
Full bathroom
- Level: Second
Dining room
- Level: First
Kitchen
- Level: First
Living room
- Level: First
Heating
- Forced Air, Heat Pump, Zoned
Cooling
- Central Air, Zoned
Appliances
- Included: Dishwasher, Disposal, Dryer, Microwave, Electric Range, Refrigerator, Washer, Electric Water Heater
Features
- Walk-In Closet(s), Ceiling Fan(s), Entrance Foyer
- Flooring: Ceramic Tile, Wood
- Windows: Window Treatments
- Has basement: Yes
- Has fireplace: No
- Common walls with other units/homes: Corner Unit
Interior area
- Total interior livable area: 2,300 sqft
Property
Parking
- Total spaces: 1
- Parking features: Garage Det 1 Car, 1 Space, Driveway, On Street
- Garage spaces: 1
- Has uncovered spaces: Yes
Features
- Levels: Two
- Stories: 2
- Patio & porch: Patio, Porch
- Pool features: None
- Fencing: Back Yard,Privacy,Wood,Fenced
- Has view: Yes
- View description: City
- Waterfront features: Not Waterfront
Details
- Parcel number: 19785100
- Zoning: SF-T
- Other equipment: Sump Pump
Construction
Type & style
- Home type: SingleFamily
- Architectural style: Traditional
- Property subtype: Single Family Residence
Materials
- Vinyl Siding, Wood Siding
- Foundation: Basement
- Roof: Asphalt Shingle
Condition
- New construction: No
- Year built: 1913
Utilities & green energy
- Sewer: City/County
- Water: City/County
Community & HOA
Community
- Subdivision: Winona
HOA
- Has HOA: No
Location
- Region: Norfolk
Financial & listing details
- Price per square foot: $217/sqft
- Tax assessed value: $415,300
- Annual tax amount: $5,242
- Date on market: 6/12/2026
Estimated market value
$498,300
$473,000 - $523,000
$2,737/mo
Price history
Price history is unavailable.
Public tax history
| Year | Property taxes | Tax assessment |
|---|---|---|
| 2025 | $5,108 +2.9% | $415,300 +2.9% |
| 2024 | $4,966 +1.3% | $403,700 +3% |
| 2023 | $4,900 | $392,000 |
| 2022 | $4,900 +9% | $392,000 +9% |
| 2021 | $4,496 | $359,700 |
| 2020 | $4,496 | $359,700 |
| 2019 | $4,496 +5.7% | $359,700 +5.7% |
| 2018 | $4,254 +31.6% | $340,300 +5.2% |
| 2017 | $3,231 | $323,400 +5.9% |
| 2016 | $3,231 +13.1% | $305,300 |
| 2015 | $2,858 | $305,300 |
| 2014 | $2,858 | $305,300 |
| 2013 | -- | $305,300 |
| 2012 | -- | $305,300 +23.2% |
| 2011 | -- | $247,900 -3.4% |
| 2010 | -- | $256,600 -4.8% |
| 2009 | -- | $269,500 |
| 2008 | -- | $269,500 +2.9% |
| 2007 | -- | $261,900 +18.3% |
| 2006 | -- | $221,400 +30.7% |
| 2005 | -- | $169,420 +14.6% |
| 2004 | -- | $147,900 +6% |
| 2003 | -- | $139,500 |
| 2002 | -- | $139,500 +3% |
| 2001 | -- | $135,500 +2.6% |
| 2000 | -- | $132,090 |
Find assessor info on the county website
Monthly payment
Est. payment
Payment breakdown
Explore the cost of this home by adjusting the details. Changes won't be saved.Climate risks
Neighborhood: Lafayette
Nearby schools
GreatSchools rating
- 5/10Willard Model Elementary SchoolGrades: PK-5Distance: 0.5 mi
- 1/10Norview Middle SchoolGrades: 6-8Distance: 1.7 mi
- 3/10Maury High SchoolGrades: 9-12Distance: 1.6 mi
Schools provided by the listing agent
- Elementary: Willard Model Elementary
- Middle: Norview Middle
- High: Maury
Source: REIN Inc.. This data may not be complete. We recommend contacting the local school district to confirm school assignments for this home.
- $284,9003 bd2 ba1.3k sqft1607 Ashland Ave, Norfolk, VA 23509Off Market
- $342,9003 bd1 ba1.7k sqft1611 Ashland Ave, Norfolk, VA 23509Off Market
- $614,3006 bd5 ba4.6k sqft3320 Norway Pl, Norfolk, VA 23509Off Market
- $370,0005 bd2 ba2.4k sqft3333 Norway Pl, Norfolk, VA 23509Off Market
- $301,6005 bd2 ba1.7k sqft1604 Morris Ave, Norfolk, VA 23509Off Market
- $273,8003 bd1 ba1.4k sqft1610 Morris Ave, Norfolk, VA 23509Off Market
- $339,5004 bd1 ba1.8k sqft1600 Ashland Ave, Norfolk, VA 23509Off Market
- $376,3004 bd1 ba2.3k sqft1542 Morris Ave, Norfolk, VA 23509Off Market
A local agent can set up tours, give advice and negotiate with sellers.
Similar homes
- $454,9003 bd2 ba1.8k sqft623 New York Ave, Norfolk, VA 23508For Sale
 MLS ID #10645604, Blair Ray. REIN Inc.
 - $489,9006 bd3 ba2.7k sqft104 E Severn Rd, Norfolk, VA 23505For Sale
 MLS ID #10634793, Elizabeth Precise. REIN Inc.
 - $460,0005 bd3 ba2.7k sqft4701 Pinehurst Ave, Norfolk, VA 23513For Sale
 MLS ID #10641751, Mick Shaw. REIN Inc.
 - $549,0004 bd3 ba2.3k sqft729 W Princess Anne Rd, Norfolk, VA 23517For Sale
 MLS ID #10643868, Julia Shea. REIN Inc.
 - $473,9003 bd3 ba1.7k sqft1114 Rockbridge Ave, Norfolk, VA 23508For SaleMLS ID #10638086, Sarah Gilliam. REIN Inc.
- $500,0003 bd3 ba1.7k sqft1201 E Ocean View Ave, Norfolk, VA 23503For SaleMLS ID #10643385, Brittany Hendrickson. REIN Inc.
- $419,9004 bd3 ba1.9k sqft919 Sheppard Ave, Norfolk, VA 23518For SaleMLS ID #10637649, Angelena Hankins. REIN Inc.
- $525,0003 bd2 ba2.1k sqft5803 Upper Brandon Pl, Norfolk, VA 23508For SaleMLS ID #10635720, Sarah Wood Bigler. REIN Inc.
- $529,9995 bd3 ba2.5k sqft1365 Independence Blvd, Virginia Beach, VA 23455For SaleMLS ID #10646027, Katherine Newell. REIN Inc.
- $349,0003 bd2 ba1.6k sqft2702 Argonne Ave, Norfolk, VA 23509For SaleMLS ID #10638833, Nancy McAfee. REIN Inc.
- $525,0004 bd4 ba2.3k sqft5328 Sir Barton Dr, Virginia Beach, VA 23462For SaleMLS ID #10645265, Rachel Beasley. REIN Inc.
- $405,0004 bd3 ba2.1k sqft9318 Chesapeake St, Norfolk, VA 23503For SaleMLS ID #10641422, Jamie Kudary. REIN Inc.
- $452,0004 bd3 ba1.9k sqft1332 Hazel Ave, Chesapeake, VA 23325For SaleMLS ID #10645004, Connie Tanedo. REIN Inc.
- $500,0004 bd3 ba2.2k sqft5453 Wingate Way, Virginia Beach, VA 23464For SaleMLS ID #10640209, Kris Weaver. REIN Inc.
- $525,0004 bd3 ba2.1k sqft533 Kings Grant Rd, Virginia Beach, VA 23452For SaleMLS ID #10643742, Mick Shaw. REIN Inc.
- $525,0004 bd4 ba2.4k sqft536 King Arthur Dr, Virginia Beach, VA 23464For SaleMLS ID #10640429, Greg Garrett. REIN Inc.
- $340,0004 bd2 ba2k sqft3517 Pamlico Cir, Norfolk, VA 23513For SaleMLS ID #10637214, Jeremy Ruff. REIN Inc.
- $485,0004 bd3 ba2.6k sqft55 Brogden Ln, Hampton, VA 23666For SaleMLS ID #10640724, Russell Skidmore. REIN Inc.
- $305,0004 bd2 ba1.5k sqft917 Kenton Ave, Norfolk, VA 23504For SaleMLS ID #10644219, Cheryl Walker. REIN Inc.
- $389,9004 bd2 ba1.6k sqft6104 Lockamy Ln, Norfolk, VA 23502For SaleMLS ID #10626727, Laura McGuire. REIN Inc.
