Welcome home to this spacious 4-bedroom, 2.5-bath residence offering a blend of timeless character and thoughtful updates. Original hardwood floors add warmth and charm throughout much of the home, while numerous improvements provide peace of mind for years to come. Recent updates include the roof, primary bathroom, water heater, electrical panel, windows, sliding patio door, and appliances.Step outside to enjoy the backyard oasis featuring an above-ground pool with a newer liner, pump, and filter, along with a surrounding deck that is less than two years old—perfect for relaxing, entertaining, and making the most of the warmer months. With generous living space, comfortable bedrooms, and a functional layout, this home is ready for its next owner to make it their own!Conveniently located in a cul-de-sac with easy access to major highways, military bases, shopping, dining, and everyday amenities, this property offers both comfort and convenience.
For sale
Price cut: $1K (7/17)
$369,000
4508 Ibis Ct, Portsmouth, VA 23703
4beds
1,934sqft
:
Get pre-qualified$2,422/mo
Single Family Residence
Built in 1970
0.34 Acres Lot
$370,800 Zestimate®
$191/sqft
$-- HOA
What's special
Generous living spaceFunctional layoutComfortable bedroomsLocated in a cul-de-sac
- 46 days |
- 684 |
- 18 |
Zillow last checked:
Listing updated:
Listed by:
Morgan Raiford,
RE/MAX Connect 757-525-3639
Source: REIN Inc.,MLS#: 10639907
Facts & features
Interior
Bedrooms & bathrooms
- Bedrooms: 4
- Bathrooms: 3
- Full bathrooms: 2
- 1/2 bathrooms: 1
Rooms
- Room types: Attic, Breakfast Area, Utility Room
Heating
- Forced Air, Natural Gas, Programmable Thermostat
Cooling
- Central Air
Appliances
- Included: Dishwasher, Disposal, Dryer, ENERGY STAR Qualified Appliances, Microwave, Electric Range, Refrigerator, Washer, Gas Water Heater
- Laundry: Dryer Hookup, Washer Hookup
Features
- Ceiling Fan(s), Entrance Foyer, Pantry
- Flooring: Ceramic Tile, Laminate/LVP, Wood
- Basement: Crawl Space
- Attic: Pull Down Stairs
- Has fireplace: No
- Common walls with other units/homes: No Common Walls
Interior area
- Total interior livable area: 1,934 sqft
Property
Parking
- Total spaces: 1
- Parking features: Garage Att 1 Car, Driveway, On Street
- Attached garage spaces: 1
- Has uncovered spaces: Yes
Accessibility
- Accessibility features: Main Floor Laundry
Features
- Stories: 2
- Patio & porch: Deck, Patio
- Pool features: Above Ground
- Fencing: Back Yard,Fenced
- Waterfront features: Not Waterfront
Lot
- Size: 0.34 Acres
- Features: Cul-De-Sac
Details
- Parcel number: 07130330
Construction
Type & style
- Home type: SingleFamily
- Architectural style: Traditional
- Property subtype: Single Family Residence
Materials
- Brick, Vinyl Siding
- Roof: Asphalt Shingle
Condition
- New construction: No
- Year built: 1970
Utilities & green energy
- Sewer: City/County
- Water: City/County
Community & HOA
Community
- Subdivision: Hunters Point
HOA
- Has HOA: No
Location
- Region: Portsmouth
Financial & listing details
- Price per square foot: $191/sqft
- Tax assessed value: $299,870
- Annual tax amount: $3,898
- Date on market: 6/16/2026
Estimated market value
$370,800
$352,000 - $389,000
$2,325/mo
Price history
Price history is unavailable.
Public tax history
| Year | Property taxes | Tax assessment |
|---|---|---|
| 2025 | $3,718 +1.3% | $299,870 +0.5% |
| 2024 | $3,669 +5% | $298,300 +6.7% |
| 2023 | $3,494 +4.5% | $279,490 +8.6% |
| 2022 | $3,345 +9.2% | $257,290 +9.2% |
| 2021 | $3,063 +6.7% | $235,620 +6.7% |
| 2019 | $2,871 | $220,840 |
| 2018 | $2,871 +2.4% | $220,840 +2.4% |
| 2017 | $2,803 -3.8% | $215,620 |
| 2016 | $2,914 +20.1% | $215,620 +15.5% |
| 2015 | $2,426 +4% | $186,620 +1.6% |
| 2014 | $2,333 | $183,700 |
| 2013 | $2,333 | $183,700 |
| 2012 | $2,333 -3.8% | $183,700 -3.8% |
| 2011 | $2,426 -1.4% | $191,000 -3.7% |
| 2010 | $2,459 -3.8% | $198,300 -3.8% |
| 2009 | $2,555 +2.5% | $206,090 |
| 2008 | $2,494 +4.9% | $206,090 +9.2% |
| 2007 | $2,378 +6.9% | $188,700 +15.4% |
| 2006 | $2,224 +15% | $163,520 +21.8% |
| 2005 | $1,934 +12.8% | $134,280 +13.6% |
| 2004 | $1,714 +13.1% | $118,240 +10.8% |
| 2003 | $1,516 +4.7% | $106,750 +4.7% |
| 2002 | $1,448 +3.8% | $102,000 +3.8% |
| 2001 | $1,396 | $98,300 |
Find assessor info on the county website
Monthly payment
Est. payment
Payment breakdown
Explore the cost of this home by adjusting the details. Changes won't be saved.Climate risks
Neighborhood: Hunters Point
Nearby schools
GreatSchools rating
- 6/10Churchland Elementary SchoolGrades: K-6Distance: 1.4 mi
- 3/10Churchland Middle SchoolGrades: 7-8Distance: 1.5 mi
- 6/10Churchland High SchoolGrades: 9-12Distance: 1.2 mi
Schools provided by the listing agent
- Elementary: Churchland Elementary
- Middle: Churchland Middle
- High: Churchland
Source: REIN Inc.. This data may not be complete. We recommend contacting the local school district to confirm school assignments for this home.
- $288,0003 bd1 ba1.5k sqft4512 Ibis Ct, Portsmouth, VA 23703Sold
- $339,9004 bd2 ba1.5k sqft3716 Linnet Ln, Portsmouth, VA 23703For Sale
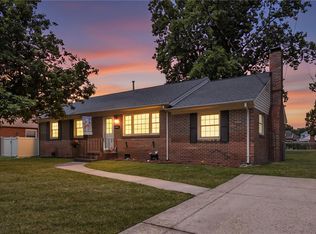
- $290,100-- bd1 ba1.5k sqft4504 Ibis Ct, Portsmouth, VA 23703Off Market
- $311,900-- bd2 ba1.8k sqft3720 Linnet Ln, Portsmouth, VA 23703Off Market
- $326,000-- bd2 ba1.5k sqft3712 Linnet Ln, Portsmouth, VA 23703Off Market
- $320,2003 bd2 ba1.8k sqft4516 Ibis Ct, Portsmouth, VA 23703Off Market
- $268,100-- bd1 ba1.5k sqft3732 Linnet Ln, Portsmouth, VA 23703Off Market
- $329,0004 bd2 ba1.5k sqft3724 Linnet Ln, Portsmouth, VA 23703Sold
A local agent can set up tours, give advice and negotiate with sellers.
Similar homes
- $342,0003 bd2 ba1.5k sqft3624 Linnet Ln, Portsmouth, VA 23703For Sale
 MLS ID #10646282, Ryan Benton. REIN Inc.
 - $300,0003 bd2 ba1.5k sqft3704 Linnet Ln, Portsmouth, VA 23703For Sale
 MLS ID #10641724, Catherine Underwood. REIN Inc.
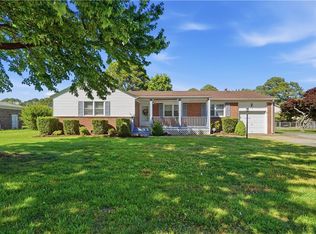
 - $369,7003 bd2 ba1.5k sqft4710 Hatton Point Rd, Portsmouth, VA 23703For Sale
 MLS ID #10632728, LeAnn Amory. REIN Inc.
 - $334,9993 bd2 ba1.5k sqft4116 Meadowview Rd, Portsmouth, VA 23703For Sale
 MLS ID #10640100, Cole Landry. REIN Inc.
 - $400,0003 bd2 ba1.8k sqft4409 Schoolhouse Path, Portsmouth, VA 23703For SaleMLS ID #10636013, Celeste Davis Maloney. REIN Inc.
- $350,0005 bd2 ba1.6k sqft3510 Hartford St, Portsmouth, VA 23707For SaleMLS ID #10635424, Jennifer Osborne. REIN Inc.
- $349,7504 bd2 ba1.7k sqft4 Bramston Dr, Hampton, VA 23666For SaleMLS ID #10646280, Lamar Raker. REIN Inc.
- $335,0004 bd2 ba1.8k sqft101 Priest Ct, Hampton, VA 23669For SaleMLS ID #10646454, Madison Mason. REIN Inc.
- $--3 bd2 ba1.1k sqft506 Tetra Ct, Hampton, VA 23669AuctionAuction.com 2
- $350,0003 bd2 ba1.5k sqft2403 Kennon Ave, Norfolk, VA 23513For SaleMLS ID #10638953, Dennis Lemley. REIN Inc.
- $334,9994 bd2 ba1.8k sqft213 Ward Dr, Hampton, VA 23669For SaleMLS ID #10645043, Robert Pickles. REIN Inc.
- $399,9903 bd2 ba1.6k sqft3433 Martin Johnson Rd, Chesapeake, VA 23323For SaleMLS ID #10643999, Ronald Sawyer. REIN Inc.
- $290,0004 bd2 ba1.5k sqft4637 Magnolia Dr, Suffolk, VA 23435For SaleMLS ID #10641136, Mary Laughter. REIN Inc.
- $370,0004 bd2 ba1.4k sqft8450 Lynn River Rd, Norfolk, VA 23503For SaleMLS ID #10640967, Jacqueline Bradshaw. REIN Inc.
- $240,0003 bd1 ba1.2k sqft2309 Leckie St, Portsmouth, VA 23704For SaleMLS ID #10646579, Lauren Johnson. REIN Inc.
- $318,0003 bd2 ba1.9k sqft4009 Clifford St, Portsmouth, VA 23707For SaleMLS ID #10640741, Carmon Pizzanello. REIN Inc.
- $349,9994 bd2 ba2k sqft1703 Landsworth St, Chesapeake, VA 23324For SaleMLS ID #10638937, Brock Thompson. REIN Inc.
- $400,0003 bd2 ba1.8k sqft3504 Byrn Brae Dr, Virginia Beach, VA 23464For SaleMLS ID #10639561, Kelly Hollowell. REIN Inc.
- $350,0003 bd2 ba1.6k sqft2536 E Little Creek Rd, Norfolk, VA 23518For SaleMLS ID #10643208, Nichole Harrison. REIN Inc.
- $419,9004 bd3 ba1.9k sqft919 Sheppard Ave, Norfolk, VA 23518For SaleMLS ID #10637649, Angelena Hankins. REIN Inc.
