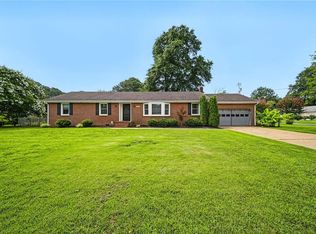
Spacious one-level brick ranch offering 3 bedrooms, 2 baths, and 1,800 sq feet. Features include an oversized attached garage, fully fenced yard, and an in-ground swimming pool! inside you will find a comfortable family room with a gas fireplace, separate dining room, and a functional layout for everyday living. Unfinished room over the garage offers potential for a 4th bedroom, office or flex space.
For sale
Price cut: $15K (6/15)
$400,000
4409 Schoolhouse Path, Portsmouth, VA 23703
3beds
1,800sqft
:
Get pre-qualified$2,600/mo
Single Family Residence
Built in 1978
-- sqft lot
$399,700 Zestimate®
$222/sqft
$-- HOA
What's special
Gas fireplaceFully fenced yardOversized attached garageIn-ground swimming poolSpacious one-level brick ranchComfortable family roomSeparate dining room
- 72 days |
- 748 |
- 56 |
Zillow last checked:
Listing updated:
Listed by:
Celeste Davis Maloney,
Better Homes & Gdns Ntv Am Grp 757-495-5500
Source: REIN Inc.,MLS#: 10636013
Facts & features
Interior
Bedrooms & bathrooms
- Bedrooms: 3
- Bathrooms: 2
- Full bathrooms: 2
Rooms
- Room types: 1st Floor BR, 1st Floor Primary BR, Attic, Breakfast Area, Utility Room
Primary bedroom
- Level: First
Heating
- Natural Gas
Cooling
- Central Air
Appliances
- Included: Dishwasher, Disposal, Electric Range, Refrigerator, Electric Water Heater
- Laundry: Dryer Hookup, Washer Hookup
Features
- Ceiling Fan(s), Pantry
- Flooring: Carpet, Ceramic Tile, Vinyl, Wood
- Basement: Crawl Space
- Number of fireplaces: 1
- Fireplace features: Fireplace Gas-natural
Interior area
- Total interior livable area: 1,800 sqft
Video & virtual tour
Property
Parking
- Total spaces: 2
- Parking features: Garage Att 2 Car, Off Street, Driveway
- Attached garage spaces: 2
- Has uncovered spaces: Yes
Features
- Levels: One
- Stories: 1
- Patio & porch: Deck, Patio
- Pool features: In Ground
- Fencing: Back Yard,Wood,Fenced
- Waterfront features: Not Waterfront
Details
- Parcel number: 08810030
- Zoning: GR
- Other equipment: Attic Fan
Construction
Type & style
- Home type: SingleFamily
- Architectural style: Ranch
- Property subtype: Single Family Residence
Materials
- Brick
- Roof: Asphalt Shingle
Condition
- New construction: No
- Year built: 1978
Utilities & green energy
- Sewer: City/County
- Water: City/County
- Utilities for property: Cable Hookup
Community & HOA
Community
- Subdivision: Southampton - 131
HOA
- Has HOA: No
Location
- Region: Portsmouth
Financial & listing details
- Price per square foot: $222/sqft
- Tax assessed value: $354,870
- Annual tax amount: $4,400
- Date on market: 5/29/2026
Estimated market value
$399,700
$380,000 - $420,000
$2,276/mo
Price history
Price history is unavailable.
Public tax history
| Year | Property taxes | Tax assessment |
|---|---|---|
| 2025 | $4,400 +2.3% | $354,870 +1.4% |
| 2024 | $4,303 +6.9% | $349,820 +8.7% |
| 2023 | $4,024 +7.9% | $321,880 +12.2% |
| 2022 | $3,729 +10.5% | $286,870 +10.5% |
| 2021 | $3,376 +5.9% | $259,710 +5.9% |
| 2019 | $3,189 | $245,310 |
| 2018 | $3,189 | $245,310 |
| 2017 | $3,189 -3.4% | $245,310 |
| 2016 | $3,300 +7.1% | $245,310 +3.5% |
| 2015 | $3,082 +2.4% | $237,060 |
| 2014 | $3,011 -2% | $237,060 -2% |
| 2013 | $3,074 | $242,010 |
| 2012 | $3,074 -1.3% | $242,010 -1.3% |
| 2011 | $3,115 -1.5% | $245,310 -3.8% |
| 2010 | $3,163 -3.9% | $255,120 -3.9% |
| 2009 | $3,294 +2.5% | $265,610 |
| 2008 | $3,214 +3.6% | $265,610 +7.9% |
| 2007 | $3,103 +7.5% | $246,250 +16% |
| 2006 | $2,886 +15.5% | $212,210 +22.3% |
| 2005 | $2,498 +13% | $173,450 +13.8% |
| 2004 | $2,210 +11.9% | $152,410 +9.6% |
| 2003 | $1,975 +5.2% | $139,120 +5.2% |
| 2002 | $1,878 +5.7% | $132,250 +5.7% |
| 2001 | $1,776 | $125,070 |
Find assessor info on the county website
Monthly payment
Est. payment
Payment breakdown
Explore the cost of this home by adjusting the details. Changes won't be saved.Climate risks
Neighborhood: Edgefield
Nearby schools
GreatSchools rating
- 4/10Churchland Primary & Intermediate SchoolGrades: K-6Distance: 0.1 mi
- 3/10Churchland Middle SchoolGrades: 7-8Distance: 0.8 mi
- 6/10Churchland High SchoolGrades: 9-12Distance: 1.1 mi
Schools provided by the listing agent
- Elementary: Churchland Academy Elementary
- Middle: Churchland Middle
- High: Churchland
Source: REIN Inc.. This data may not be complete. We recommend contacting the local school district to confirm school assignments for this home.
- $380,4003 bd2 ba1.7k sqft4405 Schoolhouse Path, Portsmouth, VA 23703Off Market
- $401,0003 bd2 ba1.9k sqft4413 Schoolhouse Path, Portsmouth, VA 23703Sold
- $346,2003 bd2 ba1.6k sqft4408 Birch Rd, Portsmouth, VA 23703Off Market
- $336,900-- bd2 ba1.6k sqft4404 Birch Rd, Portsmouth, VA 23703Off Market
- $338,700-- bd2 ba1.6k sqft4412 Birch Rd, Portsmouth, VA 23703Off Market
- $357,6003 bd2 ba1.8k sqft4417 Schoolhouse Path, Portsmouth, VA 23703Off Market
- $357,300-- bd2 ba1.6k sqft4401 Schoolhouse Path, Portsmouth, VA 23703Off Market
- $354,7003 bd2 ba1.8k sqft4408 Schoolhouse Path, Portsmouth, VA 23703Off Market
A local agent can set up tours, give advice and negotiate with sellers.
Similar homes
- $360,0003 bd2 ba1.6k sqft5607 Greenefield Dr N, Portsmouth, VA 23703For Sale
 MLS ID #10645624, Riya Thorson. REIN Inc.
 - $350,0004 bd2 ba1.5k sqft983 Green St, Norfolk, VA 23513For Sale
 MLS ID #10647781, Kaleb Sessoms. REIN Inc.
 - $290,0004 bd2 ba1.5k sqft3704 Linnet Ln, Portsmouth, VA 23703For Sale
 MLS ID #10641724, Catherine Underwood. REIN Inc.
 - $435,0004 bd2 ba1.8k sqft3004 Tyre Neck Rd, Chesapeake, VA 23321For Sale
 MLS ID #10639152, Cole Hart. REIN Inc.
 - $379,0004 bd2 ba1.6k sqft2953 E Point Dr, Chesapeake, VA 23321For SaleMLS ID #10646582, Allison Avila. REIN Inc.
- $400,0004 bd3 ba2.2k sqft2705 Myrtle Ave, Norfolk, VA 23504For SaleMLS ID #10647666, Melissa Huddleston. REIN Inc.
- $419,5003 bd2 ba1.9k sqft13315 Courthouse Hwy, Smithfield, VA 23430For SaleMLS ID #10647284, Rashida Mahoney. REIN Inc.
- $315,0003 bd2 ba1.3k sqft2102 Wyoming Ave, Portsmouth, VA 23701For SaleMLS ID #10646707, Lovell Cooper. REIN Inc.
- $320,0004 bd2 ba1.8k sqft3501 Arlington Pl, Portsmouth, VA 23707For SaleMLS ID #10647507, Shannon Limbaugh. REIN Inc.
- $375,0004 bd2 ba1.9k sqft1044 Clipper Dr, Hampton, VA 23669For SaleMLS ID #10647935, Michelle Helmsderfer. REIN Inc.
- $385,0004 bd2 ba1.6k sqft6104 Lockamy Ln, Norfolk, VA 23502For SaleMLS ID #10647473, Jennifer Cardona. REIN Inc.
- $330,0004 bd2 ba1.4k sqft805 Portland St, Chesapeake, VA 23324For SaleMLS ID #10647753, Greg Garrett. REIN Inc.
- $393,9003 bd1 ba1.9k sqft3516 Parr Ln, Chesapeake, VA 23323For SaleMLS ID #10639906, Raquel Ricci. REIN Inc.
- $375,0003 bd2 ba1.5k sqft3432 Herbert St, Norfolk, VA 23513For SaleMLS ID #10646960, Greg Garrett. REIN Inc.
- $400,0004 bd2 ba2.1k sqft2078 Nansemond Pkwy, Suffolk, VA 23434For SaleMLS ID #10640538, Jason Edwards. REIN Inc.
- $399,9003 bd2 ba1.3k sqft5905 Woodstock Ct, Virginia Beach, VA 23464For SaleMLS ID #10645089, Thor Manousos. REIN Inc.
- $455,0004 bd3 ba2.6k sqft4701 Pinehurst Ave, Norfolk, VA 23513For SaleMLS ID #10647163, Cole Hart. REIN Inc.
- $389,9004 bd2 ba1.9k sqft11 Briar Patch Pl, Newport News, VA 23606For SaleMLS ID #10642058, Amanda Emanuel. REIN Inc.
- $379,9994 bd2 ba1.7k sqft832 Parapet Rd, Chesapeake, VA 23323For SaleMLS ID #10641767, Cristian Juarez. REIN Inc.
- $345,0003 bd2 ba1.4k sqft108 E Westmont Ave, Norfolk, VA 23503For SaleMLS ID #10647004, Christina Bryant Pierre. REIN Inc.
