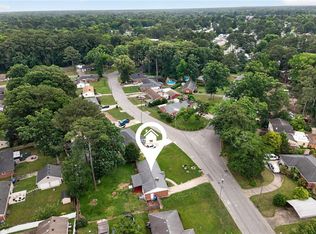
Make this your first stop! This charming all-brick ranch sits on nearly a quarter-acre lot in the heart of Chesapeake and offers an incredible amount of space, storage, and versatility. Inside, you'll find 3 comfortable bedrooms, an open kitchen with bar seating, and a spacious sunroom that's perfect for entertaining, relaxing, or enjoying your morning coffee year-round. Outside is where this property really shines, featuring an oversized detached garage that can easily serve as a workshop, complete with a private balcony and unfinished room above offering endless possibilities. Enjoy the large deck with a covered grilling area, a separate potting shed, and plenty of parking for an RV, boat, or multiple vehicles. Whether you're a first-time homebuyer or looking for the convenience of single-level living, this home checks all the boxes. Conveniently located with easy access to highways, interstates, shopping, dining, and entertainment!
For sale
Price cut: $5.1K (7/24)
$339,900
1204 Fontana Ave, Chesapeake, VA 23325
3beds
1,441sqft
:
Get pre-qualified$2,163/mo
Single Family Residence
Built in 1956
-- sqft lot
$339,500 Zestimate®
$236/sqft
$-- HOA
What's special
All-brick ranchPrivate balconySeparate potting shedNearly a quarter-acre lot
- 31 days |
- 438 |
- 24 |
Likely to sell faster than
Zillow last checked:
Listing updated:
Listed by:
Matthew Salway,
Iron Valley Real Estate HR 757-645-9700
Source: REIN Inc.,MLS#: 10641369
Facts & features
Interior
Bedrooms & bathrooms
- Bedrooms: 3
- Bathrooms: 1
- Full bathrooms: 1
Rooms
- Room types: 1st Floor BR, 1st Floor Primary BR, Sun Room, Utility Room, Workshop
Primary bedroom
- Level: First
Heating
- Natural Gas, Programmable Thermostat
Cooling
- Central Air
Appliances
- Included: Dishwasher, Disposal, Dryer, Microwave, Electric Range, Refrigerator, Washer, Gas Water Heater
Features
- Bar, Ceiling Fan(s)
- Flooring: Ceramic Tile, Wood
- Doors: Storm Door(s)
- Number of fireplaces: 1
- Fireplace features: Wood Burning
Interior area
- Total interior livable area: 1,441 sqft
Property
Parking
- Total spaces: 1
- Parking features: Garage Att 1 Car, Oversized, 4 Space, Driveway, Garage Door Opener
- Attached garage spaces: 1
- Has uncovered spaces: Yes
Features
- Levels: One
- Stories: 1
- Patio & porch: Deck, Patio, Porch
- Exterior features: Balcony
- Pool features: None
- Fencing: Back Yard,Full,Privacy,Fenced
- Has view: Yes
- View description: Trees/Woods
- Waterfront features: Not Waterfront
Details
- Parcel number: 0203003000760
Construction
Type & style
- Home type: SingleFamily
- Architectural style: Ranch
- Property subtype: Single Family Residence
Materials
- Brick
- Foundation: Other
- Roof: Asphalt Shingle
Condition
- New construction: No
- Year built: 1956
Utilities & green energy
- Sewer: City/County
- Water: City/County
- Utilities for property: Cable Hookup
Community & HOA
Community
- Security: Security System
- Subdivision: Indian River Estates
HOA
- Has HOA: No
Location
- Region: Chesapeake
Financial & listing details
- Price per square foot: $236/sqft
- Tax assessed value: $311,100
- Annual tax amount: $2,988
- Date on market: 6/25/2026
Estimated market value
$339,500
$323,000 - $356,000
$2,214/mo
Price history
Price history is unavailable.
Public tax history
| Year | Property taxes | Tax assessment |
|---|---|---|
| 2025 | $3,142 +5.2% | $311,100 +5.2% |
| 2024 | $2,988 +10.7% | $295,800 +10.7% |
| 2023 | $2,700 +17% | $267,300 +21.7% |
| 2022 | $2,307 +12.1% | $219,700 +12.1% |
| 2021 | $2,057 | $195,900 -0.6% |
| 2020 | -- | $197,100 +2.5% |
| 2019 | $2,018 +9.1% | $192,200 +6.1% |
| 2018 | $1,849 +0.2% | $181,100 +3% |
| 2017 | $1,846 -2.2% | $175,800 -2.2% |
| 2016 | $1,888 +2.1% | $179,800 +2.1% |
| 2015 | $1,849 | $176,100 +1.1% |
| 2014 | $1,849 +2.3% | $174,200 +1.2% |
| 2013 | $1,808 | $172,200 |
| 2012 | $1,808 -2% | $172,200 -2% |
| 2011 | $1,845 -3.6% | $175,700 -3.6% |
| 2010 | $1,914 +0.6% | $182,300 +0.6% |
| 2009 | $1,903 -1.6% | $181,200 -1.6% |
| 2008 | $1,933 +2.3% | $184,100 +3.3% |
| 2007 | $1,889 +4.7% | $178,200 +9.6% |
| 2006 | $1,805 +45.7% | $162,600 +68% |
| 2004 | $1,239 +5.2% | $96,800 +5.2% |
| 2003 | $1,178 +7.4% | $92,000 +7.4% |
| 2002 | $1,097 +6.9% | $85,700 +6.9% |
| 2001 | $1,027 | $80,200 |
Find assessor info on the county website
Monthly payment
Est. payment
Payment breakdown
Explore the cost of this home by adjusting the details. Changes won't be saved.Climate risks
Neighborhood: Indian River
Nearby schools
GreatSchools rating
- 4/10Sparrow Road Intermediate SchoolGrades: 4-5Distance: 0.3 mi
- 3/10Indian River Middle SchoolGrades: 6-8Distance: 1.3 mi
- 4/10Indian River High SchoolGrades: 9-12Distance: 1.7 mi
Schools provided by the listing agent
- Elementary: Georgetown Primary
- Middle: Indian River Middle
- High: Indian River
Source: REIN Inc.. This data may not be complete. We recommend contacting the local school district to confirm school assignments for this home.
- $331,4003 bd2 ba1.7k sqft1202 Fontana Ave, Chesapeake, VA 23325Off Market
- $305,0003 bd1 ba1.1k sqft1206 Fontana Ave, Chesapeake, VA 23325Off Market
- $358,7004 bd2 ba1.6k sqft1205 Santeetlah Ave, Chesapeake, VA 23325Off Market
- $310,5003 bd1 ba1.3k sqft1203 Santeetlah Ave, Chesapeake, VA 23325Off Market

- $262,7003 bd1 ba1k sqft1207 Santeetlah Ave, Chesapeake, VA 23325Off Market
- $289,7003 bd1 ba1.1k sqft1200 Fontana Ave, Chesapeake, VA 23325Off Market
- $381,4003 bd2 ba1.8k sqft1208 Fontana Ave, Chesapeake, VA 23325Off Market
- $275,0003 bd1 ba975 sqft1205 Fontana Ave, Chesapeake, VA 23325Sold
A local agent can set up tours, give advice and negotiate with sellers.
Similar homes
- $350,0004 bd1 ba1.5k sqft313 Sparrow Rd, Chesapeake, VA 23325For Sale
 MLS ID #10636573, Linda Jones. REIN Inc.
 - $340,0003 bd2 ba1.2k sqft815 Rutledge Rd, Chesapeake, VA 23320For Sale
 MLS ID #10636274, Angela Kennedy. REIN Inc.
 - $350,0003 bd2 ba1.5k sqft2403 Kennon Ave, Norfolk, VA 23513For Sale
 MLS ID #10638953, Dennis Lemley. REIN Inc.
 - $349,9994 bd2 ba2k sqft1703 Landsworth St, Chesapeake, VA 23324For Sale
 MLS ID #10638937, Brock Thompson. REIN Inc.
 - $400,0003 bd2 ba1.8k sqft3504 Byrn Brae Dr, Virginia Beach, VA 23464For SaleMLS ID #10639561, Kelly Hollowell. REIN Inc.
- $235,0003 bd1 ba950 sqft2916 Berkley Ave, Chesapeake, VA 23325For SaleMLS ID #10643272, Corinne Pagano. REIN Inc.
- $305,0002 bd1 ba1.1k sqft2209 Wildwood Rd, Chesapeake, VA 23323For SaleMLS ID #10644942, Christine Burgdorf. REIN Inc.
- $325,0004 bd2 ba1.6k sqft3532 Evangeline St, Norfolk, VA 23502For SaleMLS ID #10636666, Terrance Day. REIN Inc.
- $344,9003 bd2 ba1.6k sqft3301 Brookside Ln, Portsmouth, VA 23703For SaleMLS ID #10642579, Heather Bush. REIN Inc.
- $355,0004 bd2 ba1.2k sqft613 Tyson Rd, Virginia Beach, VA 23462For SaleMLS ID #10644984, Pamela Burgos. REIN Inc.
- $295,0003 bd2 ba1.3k sqft2906 Morrison Pl, Chesapeake, VA 23324For SaleMLS ID #10637887, Donna Alexander. REIN Inc.
- $335,0003 bd2 ba1.4k sqft539 Muskogee Ave, Norfolk, VA 23509For SaleMLS ID #10638348, Anna Staylor. REIN Inc.
- $349,9005 bd2 ba1.6k sqft3535 Kevin Dr, Norfolk, VA 23518For SaleMLS ID #10642403, Dayana Cervantes. REIN Inc.
- $295,0003 bd2 ba1.5k sqft5380 Hummel Dr, Norfolk, VA 23502For SaleMLS ID #10639969, Kris Weaver. REIN Inc.
- $348,9003 bd2 ba1.6k sqft1338 Boxwood Cir, Norfolk, VA 23518For SaleMLS ID #10640755, Ana Garrigues. REIN Inc.
- $369,0003 bd1 ba1.1k sqft4804 Sullivan Blvd, Virginia Beach, VA 23455For SaleMLS ID #10643822, Brynn Bain. REIN Inc.
- $372,0003 bd2 ba1.6k sqft468 Blanche Dr W, Chesapeake, VA 23323For SaleMLS ID #10641756, Jaylene Vigeant. REIN Inc.
- $335,0003 bd3 ba1.6k sqft3116 Verdun Ave, Norfolk, VA 23509For SaleMLS ID #10638312, Jonathan Mironchik. REIN Inc.
- $369,0003 bd3 ba2k sqft124 Armstrong St, Portsmouth, VA 23704For SaleMLS ID #10628996, Erin Ward. REIN Inc.
- $315,0003 bd2 ba1.7k sqft2724 Ash St, Portsmouth, VA 23707For SaleMLS ID #10642560, Kevan Foote. REIN Inc.
