Welcome to 3901 Cannon Point Drive, where timeless elegance meets modern comfort! This beautifully maintained 3-bedroom, 2-bath brick ranch offers 1,575 square feet of stylish single-level living on a gorgeous, landscaped corner lot in Western Branch. Step inside to discover gleaming hardwood floors, elegant plantation shutters throughout, and a stunning updated kitchen featuring quartz countertops, custom cabinetry, and newer appliances. Both bathrooms have been tastefully remodeled with beautiful tile finishes. Relax in the inviting den featuring a cozy gas fireplace and brand-new carpeting. Additional improvements include replacement windows, a newer roof, and a professionally inspected and sealed crawlspace. Outside, meticulous landscaping creates exceptional curb appeal and a picturesque setting. Combining classic charm, thoughtful upgrades, and undeniable pride of ownership, this Western Branch beauty is a must-see!
For sale
$445,000
3901 Cannon Point Dr, Chesapeake, VA 23321
3beds
1,575sqft
Single Family Residence
Built in 1974
0.28 Acres Lot
$444,200 Zestimate®
$283/sqft
$-- HOA
What's special
Cozy gas fireplaceBrand-new carpetingExceptional curb appealStunning updated kitchenElegant plantation shutters throughoutInviting denGorgeous landscaped corner lot
- 23 days
- 516
- 33
Zillow last checked:
Listing updated:
Listed by:
Sarah Grace Schroder,
Sand & Sea Realty 757-793-8327
Source: REIN Inc.,MLS#: 10659719
Facts & features
Interior
Bedrooms & bathrooms
- Bedrooms: 3
- Bathrooms: 2
- Full bathrooms: 2
Rooms
- Room types: 1st Floor BR, 1st Floor Primary BR, Attic, PBR with Bath
Primary bedroom
- Level: First
Heating
- Natural Gas
Cooling
- Central Air
Appliances
- Included: Dishwasher, Microwave, Range, Refrigerator, Gas Water Heater
- Laundry: Dryer Hookup, Washer Hookup
Features
- Ceiling Fan(s), Pantry
- Flooring: Carpet, Ceramic Tile, Wood
- Doors: Storm Door(s)
- Windows: Window Treatments
- Basement: Crawl Space
- Number of fireplaces: 1
- Fireplace features: Fireplace Gas-natural
- Common walls with other units/homes: Corner Unit,No Common Walls
Interior area
- Total interior livable area: 1,575 sqft
Property
Parking
- Total spaces: 2
- Parking features: Garage Att 2 Car, 3 Space, Driveway
- Attached garage spaces: 2
- Has uncovered spaces: Yes
Accessibility
- Accessibility features: Level Flooring, Main Floor Laundry
Features
- Levels: One
- Stories: 1
- Patio & porch: Porch
- Pool features: None
- Fencing: Back Yard,Fenced
- Waterfront features: Not Waterfront
- Frontage length: 207
Lot
- Size: 0.28 Acres
Details
- Parcel number: 0104003001480
- Zoning: R10S
Construction
Type & style
- Home type: SingleFamily
- Architectural style: Ranch
- Property subtype: Single Family Residence
Materials
- Brick
- Roof: Asphalt Shingle
Condition
- New construction: No
- Year built: 1974
Utilities & green energy
- Sewer: City/County
- Water: City/County
Community & HOA
Community
- Subdivision: Point Elizabeth
HOA
- Has HOA: No
Location
- Region: Chesapeake
Financial & listing details
- Price per square foot: $283/sqft
- Tax assessed value: $345,100
- Annual tax amount: $3,486
- Date on market: 10/29/2026
Estimated market value
$444,200
$422,000 - $466,000
$2,518/mo
Price history
Price history is unavailable.
Public tax history
| Year | Property taxes | Tax assessment |
|---|---|---|
| 2025 | $3,486 +5.4% | $345,100 +5.4% |
| 2024 | $3,306 +7.1% | $327,300 +7.1% |
| 2023 | $3,086 -2.8% | $305,500 +1.1% |
| 2022 | $3,174 +19.7% | $302,300 +19.7% |
| 2021 | $2,652 | $252,600 +5.5% |
| 2020 | -- | $239,400 +2.9% |
| 2019 | $2,442 +3.7% | $232,600 +0.6% |
| 2018 | $2,355 | $231,300 +3.1% |
| 2017 | $2,355 0% | $224,300 |
| 2016 | $2,355 +1.3% | $224,300 +1.3% |
| 2015 | $2,326 | $221,500 +3.2% |
| 2014 | $2,326 +3.2% | $214,600 |
| 2013 | $2,253 -1.3% | $214,600 -1.3% |
| 2012 | $2,283 -4.4% | $217,400 -4.4% |
| 2011 | $2,388 -6.2% | $227,400 -6.2% |
| 2010 | $2,546 -3.7% | $242,500 -3.7% |
| 2009 | $2,644 -1.1% | $251,800 -1.1% |
| 2008 | $2,673 -0.4% | $254,600 +0.6% |
| 2007 | $2,684 +9.9% | $253,200 +15.1% |
| 2006 | $2,442 +26.6% | $220,000 +46% |
| 2004 | $1,929 +11.5% | $150,700 +11.5% |
| 2003 | $1,729 +10.2% | $135,100 +10.2% |
| 2002 | $1,569 +3.4% | $122,600 +3.4% |
| 2001 | $1,518 | $118,600 |
Find assessor info on the county website
Monthly payment
Est. payment
Payment breakdown
Explore the cost of this home by adjusting the details. Changes won't be saved.Climate risks
Neighborhood: Western Branch North
Nearby schools
Schools provided by the listing agent
- Elementary: Western Branch Primary
- Middle: Western Branch Middle
- High: Western Branch
Source: REIN Inc.. This data may not be complete. We recommend contacting the local school district to confirm school assignments for this home.

Similar homes
- $439,9004 bd2 ba1.7k sqft2309 Drum Creek Rd, Chesapeake, VA 23321For Sale
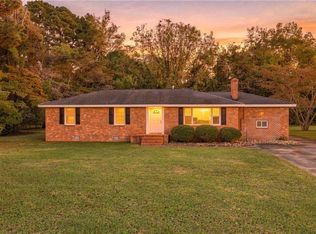 MLS ID #10656969, David Allison. REIN Inc.
- $395,0003 bd2 ba1.4k sqft2821 Meadow Wood Dr E, Chesapeake, VA 23321For Sale
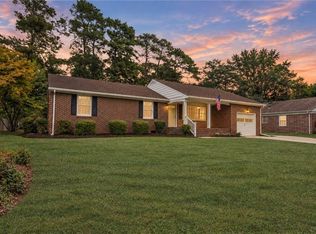 MLS ID #10655209, Joseph Igana. REIN Inc.
- $459,9004 bd3 ba2.2k sqft4613 Drum Point Ln, Chesapeake, VA 23321For Sale
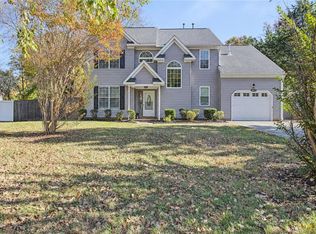 MLS ID #10661454, Chelsea Sturtz. REIN Inc.
- $478,0004 bd3 ba2.2k sqft3048 Stratford Dr, Chesapeake, VA 23321For Sale
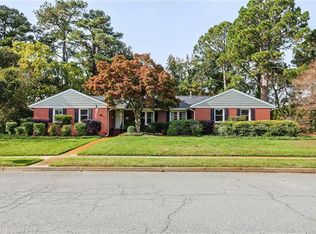 MLS ID #10661584, Ruth Jones. REIN Inc.
