Over an ACRE in the heart of Western Branch with room for your RV, boat, and more! This bright and inviting 4 bedroom home offers the perfect blend of comfort, charm, and outdoor living. Step inside to find an eat in kitchen featuring all new stainless-steel appliances, a cozy gas fireplace, beautiful built-ins, French doors, and updated laminate flooring in the living and dining areas. Outside is where this property truly shines! Enjoy your own backyard retreat that backs up to Drum Point Creek and peaceful wetlands. Complete with a spacious deck, fire pit for entertaining, privacy fence, and storage shed. The oversized driveway offers plenty of parking for your vehicles, boat, or RV, with a convenient 30-amp RV hookup. With over an acre to spread out, beautiful natural surroundings, and a desirable Western Branch location, this property offers space and versatility that's hard to find.
For sale
$459,900
4613 Drum Point Ln, Chesapeake, VA 23321
4beds
2,200sqft
Single Family Residence
Built in 1997
1.03 Acres Lot
$459,400 Zestimate®
$209/sqft
$-- HOA
What's special
Privacy fenceCozy gas fireplaceBeautiful natural surroundingsBeautiful built-insStorage shedFire pit for entertainingFrench doors
- 2 days
- 848
- 119
Likely to sell faster than
Zillow last checked:
Listing updated:
Listed by:
Chelsea Sturtz,
Coldwell Banker Premier 540-662-4500,
Karen Bradley,
Coldwell Banker Premier
Source: REIN Inc.,MLS#: 10661454
Facts & features
Interior
Bedrooms & bathrooms
- Bedrooms: 4
- Bathrooms: 3
- Full bathrooms: 2
- 1/2 bathrooms: 1
Rooms
- Room types: Attic, PBR with Bath
Heating
- Forced Air, Natural Gas
Cooling
- Central Air
Appliances
- Included: Dishwasher, Dryer, Microwave, Electric Range, Refrigerator, Washer, Gas Water Heater
- Laundry: Dryer Hookup, Washer Hookup
Features
- Walk-In Closet(s), Ceiling Fan(s), Entrance Foyer, Pantry
- Flooring: Carpet, Ceramic Tile, Laminate/LVP
- Attic: Walk-In
- Number of fireplaces: 1
- Fireplace features: Fireplace Gas-natural
Interior area
- Total interior livable area: 2,200 sqft
Property
Parking
- Total spaces: 1
- Parking features: Garage Att 1 Car, Driveway, On Street
- Attached garage spaces: 1
- Has uncovered spaces: Yes
Accessibility
- Accessibility features: Main Floor Laundry
Features
- Levels: Two
- Stories: 2
- Patio & porch: Deck, Porch
- Pool features: None
- Has spa: Yes
- Spa features: Bath
- Fencing: Back Yard,Fenced
- On waterfront: Yes
- Waterfront features: Creek
Lot
- Size: 1.03 Acres
- Features: Cul-De-Sac
Details
- Parcel number: 0094001000200
- Zoning: R12AS
Construction
Type & style
- Home type: SingleFamily
- Architectural style: Contemp,Traditional
- Property subtype: Single Family Residence
Materials
- Vinyl Siding
- Foundation: Slab
- Roof: Asphalt Shingle
Condition
- New construction: No
- Year built: 1997
Utilities & green energy
- Sewer: City/County
- Water: City/County
- Utilities for property: Cable Hookup
Community & HOA
Community
- Subdivision: Hunters Cove
HOA
- Has HOA: No
Location
- Region: Chesapeake
Financial & listing details
- Price per square foot: $209/sqft
- Tax assessed value: $389,400
- Annual tax amount: $2,842
- Date on market: 11/11/2026
Estimated market value
$459,400
$436,000 - $482,000
$2,997/mo
Price history
Price history is unavailable.
Public tax history
| Year | Property taxes | Tax assessment |
|---|---|---|
| 2025 | $3,933 +5.8% | $389,400 +5.8% |
| 2024 | $3,716 +1.8% | $367,900 +1.8% |
| 2023 | $3,651 +4.6% | $361,500 +8.8% |
| 2022 | $3,489 +14.7% | $332,300 +14.7% |
| 2021 | $3,043 | $289,800 +5.9% |
| 2020 | -- | $273,600 +1.9% |
| 2019 | $2,820 -1.3% | $268,600 +0.8% |
| 2018 | $2,857 +2.4% | $266,600 +0.4% |
| 2017 | $2,789 -0.3% | $265,600 -0.3% |
| 2016 | $2,797 +30.5% | $266,400 -2.1% |
| 2015 | $2,143 | $272,100 |
| 2014 | $2,143 -23.1% | $272,100 +2.6% |
| 2013 | $2,786 -1.8% | $265,300 -1.8% |
| 2012 | $2,838 -2.3% | $270,300 -2.3% |
| 2011 | $2,906 -2.9% | $276,800 -2.9% |
| 2010 | $2,995 -8.7% | $285,200 -8.7% |
| 2009 | $3,281 -2.2% | $312,500 -2.2% |
| 2008 | $3,355 -0.4% | $319,500 +0.6% |
| 2007 | $3,368 +8.1% | $317,700 +13.2% |
| 2006 | $3,115 +41.6% | $280,600 +63.3% |
| 2004 | $2,199 +9.4% | $171,800 +9.4% |
| 2003 | $2,010 +4.4% | $157,000 +4.4% |
| 2002 | $1,925 +5.2% | $150,400 +5.2% |
| 2001 | $1,829 | $142,900 |
Find assessor info on the county website
Monthly payment
Est. payment
Payment breakdown
Explore the cost of this home by adjusting the details. Changes won't be saved.Climate risks
Neighborhood: Western Branch North
Nearby schools
Schools provided by the listing agent
- Elementary: Western Branch Primary
- Middle: Western Branch Middle
- High: Western Branch
Source: REIN Inc.. This data may not be complete. We recommend contacting the local school district to confirm school assignments for this home.
- $559,5005 bd3 ba3.2k sqft4609 Drum Point Ln, Chesapeake, VA 23321Off Market
- $503,7004 bd3 ba2.8k sqft4615 Drum Point Ln, Chesapeake, VA 23321Off Market
- $541,2005 bd4 ba2.9k sqft4601 Drum Point Ln, Chesapeake, VA 23321Off Market
- $637,9005 bd5 ba4.7k sqft4617 Drum Point Ln, Chesapeake, VA 23321Off Market
Similar homes
- $525,0004 bd4 ba2.8k sqft2548 Lakewood Ln, Chesapeake, VA 23321For Sale
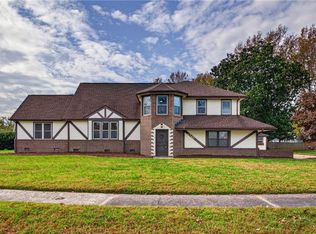 MLS ID #10661802, Betsy Thompson. REIN Inc.
- $600,0005 bd3 ba3.1k sqft2722 Gum Rd, Chesapeake, VA 23321For Sale
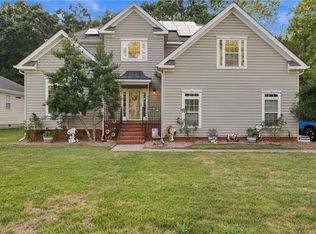 MLS ID #10661625, Roberto Gonzalez. REIN Inc.
- $424,9004 bd3 ba2.5k sqft3106 Lantern Pl, Chesapeake, VA 23321For Sale
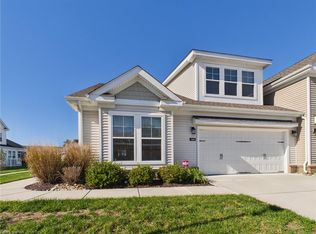 MLS ID #10661586, Devin Lundy. REIN Inc.
- $400,0005 bd3 ba2.4k sqft3153 Trumpet Rd, Chesapeake, VA 23321For Sale
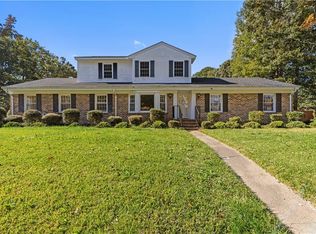 MLS ID #10659818, Julian Rivera. REIN Inc.
