Welcome to 4308 Galston Court, tucked away on a cul-de-sac in The Crossings at Western Branch. This home offers an updated kitchen with quartz countertops, tile backsplash and stainless appliances, while the beautifully renovated primary bathroom offers a polished, upscale feel. The TWO-CAR GARAGE features BRAND NEW garage doors and adds valuable parking, storage or home gym space. Out back, the fenced yard, patio and CUSTOM pergola create a great place to relax or gather with friends. Updates include roof 2018, HVAC and water heater 2021, primary bath 2021, kitchen/appliances 2025, and updated flooring throughout much of the home. Includes transferable LIFETIME Window Warranty and HOME WARRANTY.
For sale
$565,000
4308 Galston Ct, Chesapeake, VA 23321
5beds
2,753sqft
Single Family Residence
Built in 1994
10,018 Square Feet Lot
$563,700 Zestimate®
$205/sqft
$-- HOA
What's special
- 18 days
- 437
- 38
Zillow last checked:
Listing updated:
Listed by:
Adam Jeter,
The Real Estate Group 757-410-8500
Source: REIN Inc.,MLS#: 10654907
Facts & features
Interior
Bedrooms & bathrooms
- Bedrooms: 5
- Bathrooms: 3
- Full bathrooms: 2
- 1/2 bathrooms: 1
Rooms
- Room types: Attic, Fin. Rm Over Gar, PBR with Bath, Office/Study
Heating
- Forced Air, Natural Gas, Variable Speed
Cooling
- Central Air, Variable Speed
Appliances
- Included: Dishwasher, Disposal, Electric Range, Refrigerator, Gas Water Heater
- Laundry: Dryer Hookup, Washer Hookup
Features
- Primary Sink-Double, Walk-In Closet(s), Ceiling Fan(s), Entrance Foyer, Pantry
- Flooring: Carpet, Laminate/LVP
- Attic: Scuttle
- Number of fireplaces: 1
- Fireplace features: Fireplace Gas-natural
- Common walls with other units/homes: No Common Walls
Interior area
- Total interior livable area: 2,753 sqft
Property
Parking
- Total spaces: 2
- Parking features: Garage Att 2 Car, 4 Space, Driveway, On Street
- Attached garage spaces: 2
- Has uncovered spaces: Yes
Accessibility
- Accessibility features: Level Flooring, Main Floor Laundry
Features
- Levels: Two
- Stories: 2
- Patio & porch: Patio, Porch
- Pool features: None
- Fencing: Back Yard,Privacy,Wood,Fenced
- Waterfront features: Not Waterfront
- Frontage length: 88
Lot
- Size: 10,018 Square Feet
- Dimensions: 88 x 118 x 88 x 124
- Features: Cul-De-Sac
Details
- Parcel number: 0093002002040
- Zoning: R10S
Construction
Type & style
- Home type: SingleFamily
- Architectural style: Traditional
- Property subtype: Single Family Residence
Materials
- Vinyl Siding
- Foundation: Slab
- Roof: Asphalt Shingle
Condition
- New construction: No
- Year built: 1994
Details
- Warranty included: Yes
Utilities & green energy
- Sewer: City/County
- Water: City/County
- Utilities for property: Cable Hookup
Community & HOA
Community
- Subdivision: The Crossings
HOA
- Has HOA: No
Location
- Region: Chesapeake
Financial & listing details
- Price per square foot: $205/sqft
- Tax assessed value: $507,400
- Annual tax amount: $5,124
- Date on market: 9/23/2026
Estimated market value
$563,700
$536,000 - $592,000
$3,094/mo
Price history
Price history is unavailable.
Public tax history
| Year | Property taxes | Tax assessment |
|---|---|---|
| 2025 | $5,125 +2.7% | $507,400 +2.7% |
| 2024 | $4,990 +9.3% | $494,100 +9.3% |
| 2023 | $4,564 +6.5% | $451,900 +10.7% |
| 2022 | $4,285 +15.8% | $408,100 +15.8% |
| 2021 | $3,700 | $352,400 +7.6% |
| 2020 | -- | $327,600 |
| 2019 | $3,440 +9.7% | $327,600 |
| 2018 | $3,136 -3.6% | $327,600 +5.8% |
| 2017 | $3,252 +0% | $309,700 |
| 2016 | $3,252 +3.7% | $309,700 +3.7% |
| 2015 | $3,136 | $298,700 |
| 2014 | $3,136 +3% | $298,700 +3% |
| 2013 | $3,045 +0.6% | $290,000 +0.6% |
| 2012 | $3,028 -6.2% | $288,400 -6.2% |
| 2011 | $3,230 -8% | $307,600 -8% |
| 2010 | $3,509 -7.4% | $334,200 -7.4% |
| 2009 | $3,789 -5.4% | $360,900 -5.4% |
| 2008 | $4,006 -0.9% | $381,500 +0% |
| 2007 | $4,043 +4% | $381,400 +8.9% |
| 2006 | $3,886 +38.8% | $350,100 +60% |
| 2004 | $2,801 +7.3% | $218,800 +7.3% |
| 2003 | $2,610 +7.9% | $203,900 +7.9% |
| 2002 | $2,419 +5.4% | $189,000 +5.4% |
| 2001 | $2,295 | $179,300 |
Find assessor info on the county website
Monthly payment
Est. payment
Payment breakdown
Explore the cost of this home by adjusting the details. Changes won't be saved.Climate risks
Neighborhood: Western Branch North
Nearby schools
Schools provided by the listing agent
- Elementary: Western Branch Intermediate
- Middle: Western Branch Middle
- High: Western Branch
Source: REIN Inc.. This data may not be complete. We recommend contacting the local school district to confirm school assignments for this home.
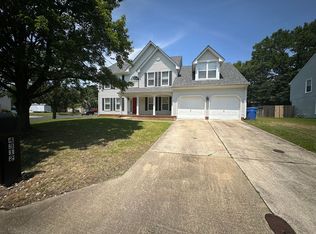

Similar homes
- $575,0004 bd3 ba2.5k sqft2044 Columbo Ave, Chesapeake, VA 23321For Sale
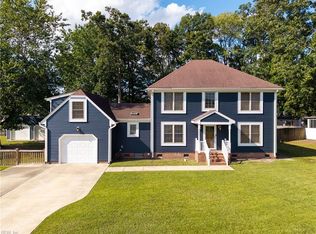 MLS ID #10656145, Diana Brink. REIN Inc.
 - $489,0004 bd3 ba2.2k sqft539 Schaefer Ave, Chesapeake, VA 23321For Sale
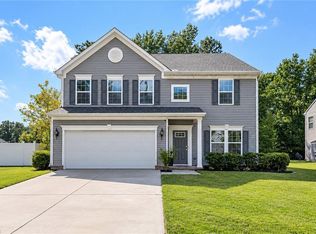 MLS ID #10655779, Kristen Boyd. REIN Inc.
 - $399,0004 bd2 ba1.4k sqft4207 Coffman Blvd, Chesapeake, VA 23321For Sale
 MLS ID #10653672, Bethany White. REIN Inc.
 - $614,9005 bd4 ba2.8k sqft3930 Pughsville Rd, Suffolk, VA 23435For Sale
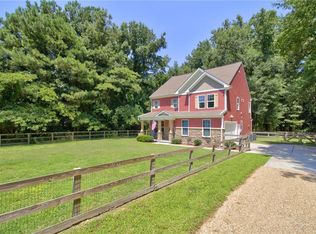 MLS ID #10646881, Tony Pishioneri. REIN Inc.
