Welcome home to this beautifully updated 4-bedroom, 3-bathroom home that showcases pride of ownership throughout! This well-maintained property features a newer roof, a cozy gas fireplace, and a spacious utility room for added convenience. The converted garage and additional living space offer excellent flexibility and could be used for an in-law suite, with wheelchair-accessible features in this area. Step outside to enjoy the large storage shed, concrete patio, and wood deck—great for entertaining family and friends or relaxing outdoors. The backyard also features a powered awning that has not been used by the seller in some time and conveys as-is. With its thoughtful updates, versatile living spaces, and exceptional care, this home offers comfort, functionality, and room to make it your own!
For sale
Street View
$415,000
422 Barcelona Ln, Virginia Beach, VA 23452
4beds
2,100sqft
Single Family Residence
Built in 1963
-- sqft lot
$416,400 Zestimate®
$198/sqft
$-- HOA
What's special
Cozy gas fireplaceLarge storage shedWood deckVersatile living spacesThoughtful updatesSpacious utility roomNewer roof
- 13 hours
- 188
- 5
Zillow last checked:
Listing updated:
Listed by:
Lynn Hundley,
The Bryant Group 757-255-8564
Source: REIN Inc.,MLS#: 10658666
Facts & features
Interior
Bedrooms & bathrooms
- Bedrooms: 4
- Bathrooms: 3
- Full bathrooms: 3
Rooms
- Room types: 1st Floor Primary BR, Attic, PBR with Bath, Utility Room
Primary bedroom
- Level: First
Heating
- Natural Gas
Cooling
- Central Air
Appliances
- Included: Dishwasher, Microwave, Electric Range, Gas Water Heater
- Laundry: Dryer Hookup, Washer Hookup
Features
- Walk-In Closet(s), Ceiling Fan(s), In-Law Floorplan
- Flooring: Carpet, Laminate/LVP, Vinyl
- Windows: Window Treatments
- Number of fireplaces: 1
- Fireplace features: Fireplace Gas-natural
Interior area
- Total interior livable area: 2,100 sqft
Property
Parking
- Total spaces: 4
- Parking features: 4 Space, Converted Garage, Driveway, On Street, Converted Gar
- Has garage: Yes
- Has uncovered spaces: Yes
Accessibility
- Accessibility features: Handicap Access, Level Flooring, Stepless Entrance, Handicap
Features
- Stories: 1
- Patio & porch: Deck, Patio, Porch
- Pool features: None
- Fencing: Full,Wood,Fenced
- Waterfront features: Not Waterfront
Details
- Parcel number: 14960903530000
Construction
Type & style
- Home type: SingleFamily
- Architectural style: Ranch
- Property subtype: Single Family Residence
Materials
- Aluminum Siding
- Foundation: Slab
- Roof: Asphalt Shingle
Condition
- New construction: No
- Year built: 1963
Utilities & green energy
- Sewer: City/County
- Water: City/County
- Utilities for property: Cable Hookup
Community & HOA
Community
- Subdivision: Princess Anne Plaza
HOA
- Has HOA: No
Location
- Region: Virginia Beach
Financial & listing details
- Price per square foot: $198/sqft
- Tax assessed value: $270,000
- Annual tax amount: $2,619
- Date on market: 10/21/2026
Estimated market value
$416,400
$396,000 - $437,000
$2,386/mo
Price history
Price history is unavailable.
Public tax history
| Year | Property taxes | Tax assessment |
|---|---|---|
| 2025 | $2,619 +1.4% | $270,000 +3.5% |
| 2024 | $2,582 -1% | $260,800 -1% |
| 2023 | $2,608 +7.2% | $263,400 +7.2% |
| 2022 | $2,432 +18.2% | $245,700 +18.2% |
| 2021 | $2,057 -6.6% | $207,800 +4.5% |
| 2020 | $2,202 +17% | $198,800 +5.9% |
| 2019 | $1,882 | $187,700 |
| 2018 | $1,882 +4.2% | $187,700 +4.2% |
| 2017 | $1,807 | $180,200 |
| 2016 | -- | $180,200 +2.8% |
| 2015 | -- | $175,300 +2.4% |
| 2014 | -- | $171,200 -5.6% |
| 2013 | -- | $181,300 |
| 2012 | -- | $181,300 |
| 2011 | -- | $181,300 -7.5% |
| 2010 | -- | $196,000 -0.4% |
| 2007 | -- | $196,796 +23.4% |
| 2006 | -- | $159,516 +23.1% |
| 2005 | -- | $129,604 +17.7% |
| 2004 | -- | $110,148 +7% |
| 2003 | -- | $102,920 +7.6% |
| 2002 | -- | $95,692 +4.9% |
| 2001 | -- | $91,236 |
Find assessor info on the county website
Monthly payment
Est. payment
Payment breakdown
Explore the cost of this home by adjusting the details. Changes won't be saved.Climate risks
Neighborhood: Princess Anne Plaza
Nearby schools
Schools provided by the listing agent
- Elementary: Brookwood Elementary
- Middle: Plaza Middle
- High: Green Run
Source: REIN Inc.. This data may not be complete. We recommend contacting the local school district to confirm school assignments for this home.
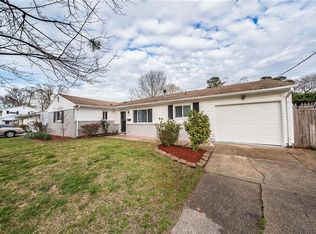
- $359,1003 bd2 ba1.2k sqft426 Barcelona Ln, Virginia Beach, VA 23452Off Market
- $387,3004 bd2 ba1.8k sqft418 Barcelona Ln, Virginia Beach, VA 23452Off Market
- $384,6003 bd2 ba1.2k sqft415 Dauphin Ln, Virginia Beach, VA 23452Off Market
- $405,7004 bd2 ba1.9k sqft417 Dauphin Ln, Virginia Beach, VA 23452Off Market

Similar homes
- $395,0003 bd2 ba1.8k sqft3237 Silina Dr, Virginia Beach, VA 23452For Sale
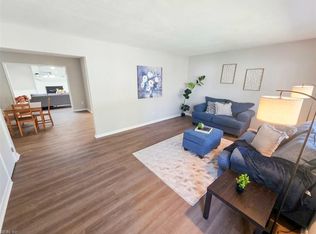 MLS ID #10657916, Brian Wurst. REIN Inc.
- $--4 bd1 ba1.3k sqft200 Hospital Dr, Virginia Beach, VA 23452AuctionServiceLink Auction
- $395,0004 bd3 ba1.7k sqft3716 Table Rock Ln, Virginia Beach, VA 23452For Sale
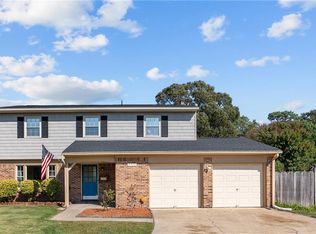 MLS ID #10658319, Cari Rausch. REIN Inc.
- $385,0005 bd3 ba2.1k sqft3544 Faraday Ln, Virginia Beach, VA 23452For Sale
 MLS ID #10658183, Andreia Worst. REIN Inc.
