Come and see this spacious house and enjoy terrific upgrades. Beautiful kitchen and killer Primary bathroom that is wired for bluetooth sound. You will love the large patio great for entertaining especially when accompanied by the saltwater pool and hot tub. The bonus room on the 2nd floor could be a great office and the garage area offers ample space for a work shop or craft room. The HVAC is 2 years old & comes with 10 year warranty. Loads of features and lots of room for everyone.
For sale
$495,000
4129 Windsor Gate Pl, Virginia Beach, VA 23452
4beds
2,300sqft
Single Family Residence
Built in 1973
0.3 Acres Lot
$494,300 Zestimate®
$215/sqft
$-- HOA
What's special
Saltwater poolHot tubSpacious houseBeautiful kitchen
- 3 days
- 337
- 46
Zillow last checked:
Listing updated:
Listed by:
Eileen Ermer,
Wainwright Real Estate 757-495-1900
Source: REIN Inc.,MLS#: 10657616
Facts & features
Interior
Bedrooms & bathrooms
- Bedrooms: 4
- Bathrooms: 3
- Full bathrooms: 2
- 1/2 bathrooms: 1
Rooms
- Room types: Attic, PBR with Bath, Spare Room, Utility Room
Utility room
- Level: First
Heating
- Heat Pump
Cooling
- Heat Pump W/A
Appliances
- Included: Dishwasher, Disposal, Dryer, ENERGY STAR Qualified Appliances, Microwave, Electric Range, Refrigerator, Washer, Tankless Water Heater, Electric Water Heater
Features
- Primary Sink-Double, Ceiling Fan(s)
- Flooring: Ceramic Tile, Laminate/LVP
- Windows: Window Treatments
- Attic: Pull Down Stairs,Scuttle
- Number of fireplaces: 1
- Fireplace features: Decorative
- Common walls with other units/homes: No Common Walls
Interior area
- Total interior livable area: 2,300 sqft
Property
Parking
- Total spaces: 1
- Parking features: Garage Att 1 Car, 4 Space, Driveway
- Attached garage spaces: 1
- Has uncovered spaces: Yes
Accessibility
- Accessibility features: Level Flooring
Features
- Stories: 2
- Patio & porch: Patio
- Pool features: In Ground
- Has spa: Yes
- Spa features: Hot Tub
- Fencing: Back Yard,Full,Wood,Fenced
- Waterfront features: Not Waterfront
Lot
- Size: 0.3 Acres
- Features: Corner
Details
- Parcel number: 14861853410000
- Zoning: R75
Construction
Type & style
- Home type: SingleFamily
- Architectural style: Traditional
- Property subtype: Single Family Residence
Materials
- Brick
- Foundation: Slab
- Roof: Asphalt Shingle
Condition
- New construction: No
- Year built: 1973
Utilities & green energy
- Sewer: City/County
- Water: City/County
Community & HOA
Community
- Subdivision: Windsor Oaks West
HOA
- Has HOA: No
Location
- Region: Virginia Beach
Financial & listing details
- Price per square foot: $215/sqft
- Tax assessed value: $373,400
- Annual tax amount: $3,622
- Date on market: 10/16/2026
Estimated market value
$494,300
$470,000 - $519,000
$3,386/mo
Price history
Price history is unavailable.
Public tax history
| Year | Property taxes | Tax assessment |
|---|---|---|
| 2025 | $3,622 +1.7% | $373,400 +3.8% |
| 2024 | $3,563 +3.5% | $359,900 +3.5% |
| 2023 | $3,443 +13.3% | $347,800 +13.3% |
| 2022 | $3,039 +23.4% | $307,000 +23.4% |
| 2021 | $2,463 -6.1% | $248,800 +5% |
| 2020 | $2,624 +14% | $236,900 +3.2% |
| 2019 | $2,302 | $229,600 |
| 2018 | $2,302 +3.8% | $229,600 +3.8% |
| 2017 | $2,218 +1.3% | $221,200 |
| 2016 | $2,190 +1.9% | $221,200 +1.9% |
| 2015 | $2,148 | $217,000 -2.3% |
| 2014 | $2,148 | $222,000 +5.2% |
| 2013 | -- | $211,000 -4.8% |
| 2012 | -- | $221,600 |
| 2011 | -- | $221,600 -4.8% |
| 2010 | -- | $232,800 -10.9% |
| 2007 | -- | $261,180 +29.2% |
| 2006 | -- | $202,086 +14% |
| 2005 | -- | $177,226 +21.9% |
| 2004 | -- | $145,346 +10.2% |
| 2003 | -- | $131,906 +5.5% |
| 2002 | -- | $125,046 +3.1% |
| 2001 | -- | $121,326 |
Find assessor info on the county website
Monthly payment
Est. payment
Payment breakdown
Explore the cost of this home by adjusting the details. Changes won't be saved.Climate risks
Neighborhood: 23452
Nearby schools
Schools provided by the listing agent
- Elementary: Windsor Woods Elementary
- Middle: Independence Middle
- High: Princess Anne
Source: REIN Inc.. This data may not be complete. We recommend contacting the local school district to confirm school assignments for this home.
- $401,5004 bd2 ba1.9k sqft4125 Windsor Gate Pl, Virginia Beach, VA 23452Off Market
- $356,0003 bd1 ba1.7k sqft4121 Windsor Gate Pl, Virginia Beach, VA 23452Off Market
- $360,0004 bd2 ba1.6k sqft3912 Old Tree Ln, Virginia Beach, VA 23452Sold
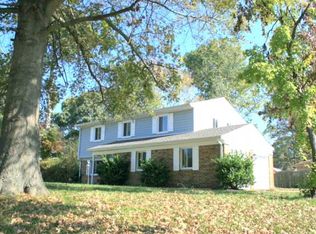
- $512,0005 bd3 ba2.2k sqft537 Windsor Gate Cir, Virginia Beach, VA 23452Sold

Similar homes
- $385,0005 bd3 ba2.1k sqft3544 Faraday Ln, Virginia Beach, VA 23452For Sale
 MLS ID #10658183, Andreia Worst. REIN Inc.
- $430,0004 bd3 ba2.3k sqft1244 Ginger Cres, Virginia Beach, VA 23453For Sale
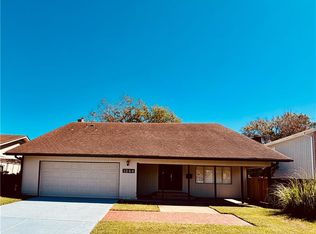 MLS ID #10658046, Celinda Gobeloff. REIN Inc.
- $524,0005 bd3 ba1.9k sqft3737 Silina Dr, Virginia Beach, VA 23452For Sale
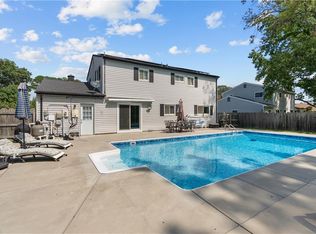 MLS ID #10653143, Nadine Palmer. REIN Inc.
- $429,9004 bd3 ba2k sqft3441 Forest Glen Rd, Virginia Beach, VA 23452For Sale
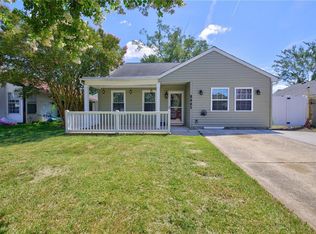 MLS ID #10657034, Michael Salonga. REIN Inc.
