Enjoy your own "botanical garden" at the end of the day from either the trellis covered terrace or follow the "secret garden" path leading to serene, lovely water views of a quiet cove of the Lafayette River. Will there be a coin toss to see who gets the bedroom with a loft? No worries! There's something to please everyone in this beautiful 4 bedroom home that blends traditional features with a comfortable lifestyle; updated well equipped kitchen off family room with French doors to backyard; large laundry room with washer and gas dryer, extra refrigerator, freezer, floor to ceiling cabinets , office niche and hallway with abundance of storage; formal living and dining rooms & inviting sunroom off living room; second floor with Primary Suite and 3 more bedrooms and second bath plus another office niche. How easy for each member of the household to find their own getaway space here!
For sale
$725,000
1417 N Shore Rd, Norfolk, VA 23505
4beds
3,200sqft
Single Family Residence
Built in 1919
-- sqft lot
$640,900 Zestimate®
$227/sqft
$-- HOA
What's special
Another office nicheFrench doors to backyardTrellis covered terraceUpdated well equipped kitchenBotanical gardenFloor to ceiling cabinetsOffice niche
- 11 hours
- 291
- 47
Zillow last checked:
Listing updated:
Listed by:
Gaye Deal,
BHHS RW Towne Realty 757-217-4200,
Terri Baker,
BHHS RW Towne Realty
Source: REIN Inc.,MLS#: 10660950
Facts & features
Interior
Bedrooms & bathrooms
- Bedrooms: 4
- Bathrooms: 3
- Full bathrooms: 2
- 1/2 bathrooms: 1
Rooms
- Room types: Attic, Loft, PBR with Bath, Office/Study, Sun Room, Utility Room
Heating
- Heat Pump, Natural Gas, Zoned
Cooling
- Heat Pump, Zoned
Appliances
- Included: Dishwasher, Disposal, Dryer, Microwave, Gas Range, Refrigerator, Washer, Gas Water Heater
- Laundry: Dryer Hookup, Washer Hookup
Features
- Bar, Cathedral Ceiling(s), Dual Entry Bath (Br & Hall), Walk-In Closet(s), Ceiling Fan(s), Entrance Foyer, Pantry
- Flooring: Ceramic Tile, Cork, Marble
- Windows: Window Treatments
- Basement: Crawl Space,Sealed/Encapsulated Crawl Space
- Attic: Pull Down Stairs
- Number of fireplaces: 2
- Fireplace features: Wood Burning
- Common walls with other units/homes: No Common Walls
Interior area
- Total interior livable area: 3,200 sqft
Property
Parking
- Parking features: Off Street, Driveway
- Has uncovered spaces: Yes
Features
- Levels: Two
- Stories: 2
- Patio & porch: Patio
- Exterior features: Inground Sprinkler, Irrigation Control
- Pool features: None
- Fencing: Back Yard,Decorative,Partial,Fenced
- Has view: Yes
- View description: River, Trees/Woods
- Has water view: Yes
- Water view: River
- Waterfront features: Deep Water Access, Marsh, River Front, Tidal
- Frontage length: 98
Lot
- Dimensions: 98 x 153 x 90 x 180
- Features: Wooded
Details
- Additional structures: Gazebo
- Parcel number: 30700510
- Zoning: R-6
- Other equipment: Pump
Construction
Type & style
- Home type: SingleFamily
- Architectural style: Colonial
- Property subtype: Single Family Residence
Materials
- Aluminum Siding
- Roof: Asphalt Shingle,Metal,Other
Condition
- New construction: No
- Year built: 1919
Utilities & green energy
- Sewer: City/County
- Water: City/County, Well
- Utilities for property: Cable Hookup
Community & HOA
Community
- Subdivision: Meadowbrook - 155
HOA
- Has HOA: No
- Amenities included: Golf Course
Location
- Region: Norfolk
Financial & listing details
- Price per square foot: $227/sqft
- Tax assessed value: $714,100
- Annual tax amount: $9,420
- Date on market: 11/13/2026
Estimated market value
$640,900
$558,000 - $724,000
$3,109/mo
Price history
Price history is unavailable.
Public tax history
| Year | Property taxes | Tax assessment |
|---|---|---|
| 2025 | $8,783 +13.6% | $714,100 +13.6% |
| 2024 | $7,731 -0.7% | $628,500 +0.9% |
| 2023 | $7,788 -5.8% | $623,000 -5.8% |
| 2022 | $8,268 +2.4% | $661,400 +2.4% |
| 2021 | $8,078 +6.3% | $646,200 +6.3% |
| 2020 | $7,598 +1.3% | $607,800 +1.3% |
| 2019 | $7,500 +0.6% | $600,000 +0.6% |
| 2018 | $7,454 +8.5% | $596,300 -0.2% |
| 2017 | $6,869 | $597,300 +0.4% |
| 2016 | $6,869 +0.4% | $595,200 |
| 2015 | $6,845 | $595,200 |
| 2014 | $6,845 | $595,200 |
| 2013 | -- | $595,200 |
| 2012 | -- | $595,200 -1.2% |
| 2011 | -- | $602,400 -2.2% |
| 2010 | -- | $616,000 -5.2% |
| 2009 | -- | $649,700 |
| 2008 | -- | $649,700 +0.9% |
| 2007 | -- | $644,000 +13.5% |
| 2006 | -- | $567,500 +11.9% |
| 2005 | -- | $507,200 +9.4% |
| 2004 | -- | $463,800 +14% |
| 2003 | -- | $407,000 +9.4% |
| 2002 | -- | $371,900 +8% |
| 2001 | -- | $344,450 +3.8% |
| 2000 | -- | $331,970 |
Find assessor info on the county website
Monthly payment
Est. payment
Payment breakdown
Explore the cost of this home by adjusting the details. Changes won't be saved.Climate risks
Neighborhood: Meadowbrook
Nearby schools
Schools provided by the listing agent
- Elementary: Sewells Point Elementary
- Middle: Blair Middle
- High: Maury
Source: REIN Inc.. This data may not be complete. We recommend contacting the local school district to confirm school assignments for this home.
Similar homes
- $770,0005 bd3 ba3.3k sqft1005 Jamestown Cres, Norfolk, VA 23508For Sale
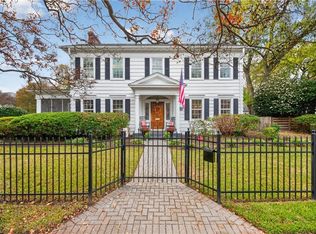 MLS ID #10661837, Lauren Dial. REIN Inc.
- $699,0004 bd2 ba3k sqft1330 Laurel Cres, Norfolk, VA 23505For Sale
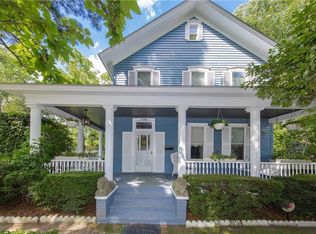 MLS ID #10654284, Suzanne House Roscher. REIN Inc.
- $599,0004 bd4 ba3k sqft6602 Newport Ave, Norfolk, VA 23505For Sale
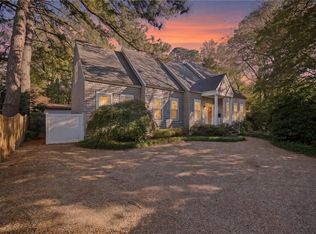 MLS ID #10660918, Deanna Jones. REIN Inc.
- $624,9005 bd3 ba3.7k sqft7335 Ruthven Rd, Norfolk, VA 23505For Sale
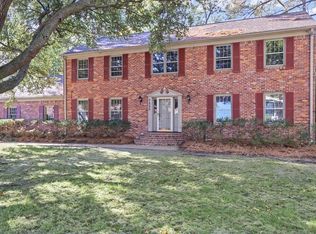 MLS ID #10660006, Amy Doll. REIN Inc.
