Rare opportunity! New Construction in Established Suburban Acres!Stunning 3,100-square-foot custom home, on a corner lot, with 4 bedrooms, 3 full baths, a 2-car garage, mature surroundings, and the privacy of a cedar-fenced yard.Inside, you’ll find beautiful finishes, including a gorgeous kitchen featuring granite countertops, spacious cabinetry, and a coffee bar. An electric fireplace creates a focal point in the main living area. A first-floor bedroom and full bath offer flexibility for an office or multigenerational living.Upstairs, the spacious primary suite is a true retreat, featuring a tiled walk-in shower, soaking tub, quartz countertops, and 2 walk in closets! The loft offers additional space outside the other 2 bedrooms and laundry room. Enjoy dedicated walk-up attic access and extensive floored storage featuring ¾-inch plywood. Construction details include 2x6 exterior walls for enhanced insulation, along with additional batt and spray foam insulation between floors.
Coming soon
$739,000
425 Thole St, Norfolk, VA 23505
4beds
3,100sqft
Single Family Residence
Built in 2026
10,018 Square Feet Lot
$607,700 Zestimate®
$238/sqft
$-- HOA
What's special
- --
- on Zillow
- 201
- views
- 14
- saves
Zillow last checked:
Listed by:
Christy Allen,
Real Broker LLC 855-450-0442,
Paul Decker,
Real Broker LLC
Source: REIN Inc.,MLS#: 10658119
Facts & features
Interior
Bedrooms & bathrooms
- Bedrooms: 4
- Bathrooms: 3
- Full bathrooms: 3
Rooms
- Room types: 1st Floor BR, Attic, Fin. Rm Over Gar, Loft, PBR with Bath, Utility Room
Primary bedroom
- Level: Second
Utility room
- Level: First
Heating
- Electric, Heat Pump
Cooling
- Central Air, Heat Pump
Appliances
- Included: Dishwasher, Disposal, Microwave, Electric Range, Electric Water Heater
- Laundry: Dryer Hookup, Washer Hookup
Features
- Dual Entry Bath (Br & Hall), Primary Sink-Double, Ceiling Fan(s), Pantry
- Flooring: Carpet, Ceramic Tile, Laminate/LVP
- Attic: Permanent Stairs
- Number of fireplaces: 1
- Fireplace features: Electric
Interior area
- Total interior livable area: 3,100 sqft
Property
Parking
- Total spaces: 2
- Parking features: Garage Att 2 Car, Driveway, Garage Door Opener
- Attached garage spaces: 2
- Has uncovered spaces: Yes
Features
- Stories: 2
- Patio & porch: Patio, Porch
- Pool features: None
- Fencing: Back Yard,Privacy,Fenced
- Waterfront features: Not Waterfront
Lot
- Size: 10,018 Square Feet
- Features: Corner
Details
- Parcel number: 44928810
- Zoning: R-3
Construction
Type & style
- Home type: SingleFamily
- Architectural style: Traditional
- Property subtype: Single Family Residence
Materials
- Brick, Vinyl Siding, Spray Foam Insulation
- Foundation: Slab
- Roof: Asphalt Shingle
Condition
- New construction: Yes
- Year built: 2026
Utilities & green energy
- Sewer: City/County
- Utilities for property: Water Not Available, Cable Hookup
Community & HOA
Community
- Subdivision: Suburban Acres
HOA
- Has HOA: No
Location
- Region: Norfolk
Financial & listing details
- Price per square foot: $238/sqft
- Tax assessed value: $92,500
- Annual tax amount: $4,500
- Date on market: 10/15/2026
Estimated market value
$607,700
$565,000 - $656,000
$3,472/mo
Price history
Price history is unavailable.
Public tax history
| Year | Property taxes | Tax assessment |
|---|---|---|
| 2025 | $1,138 | $92,500 |
| 2024 | $1,138 -1.6% | $92,500 |
| 2023 | $1,156 +12.1% | $92,500 +12.1% |
| 2022 | $1,031 | $82,500 |
| 2021 | $1,031 +8.6% | $82,500 +8.6% |
| 2020 | $950 | $76,000 |
| 2019 | $950 | $76,000 |
| 2018 | $950 +8.7% | $76,000 |
| 2017 | $874 | $76,000 |
| 2016 | $874 | $76,000 |
| 2015 | $874 | $76,000 |
| 2014 | $874 | $76,000 |
| 2013 | -- | $76,000 |
| 2012 | -- | $76,000 |
| 2011 | -- | $76,000 |
| 2010 | -- | $76,000 -2.6% |
| 2009 | -- | $78,000 |
| 2008 | -- | $78,000 |
| 2007 | -- | $78,000 +16.1% |
| 2006 | -- | $67,200 +60% |
| 2005 | -- | $42,000 +50% |
| 2004 | -- | $28,000 |
| 2003 | -- | $28,000 |
| 2002 | -- | $28,000 |
| 2001 | -- | $28,000 +14.9% |
| 2000 | -- | $24,370 |
Find assessor info on the county website
Monthly payment
Est. payment
Payment breakdown
Explore the cost of this home by adjusting the details. Changes won't be saved.Climate risks
Neighborhood: Suburban Acres
Nearby schools
Schools provided by the listing agent
- Elementary: Suburban Park Elementary
- Middle: Northside Middle School
- High: Granby
Source: REIN Inc.. This data may not be complete. We recommend contacting the local school district to confirm school assignments for this home.

Similar homes
- $749,9996 bd4 ba3.2k sqft214 Sir Oliver Rd, Norfolk, VA 23505For Sale
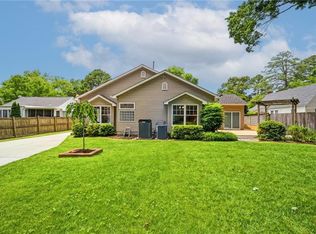 MLS ID #10656727, Amy Lugand. REIN Inc.
- $475,0003 bd2 ba1.9k sqft471 Suburban Pkwy, Norfolk, VA 23505For Sale
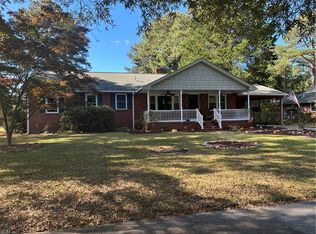 MLS ID #10658832, Sandy White. REIN Inc.
- $725,0004 bd4 ba3.3k sqft1402 Runnymede Rd, Norfolk, VA 23505For Sale
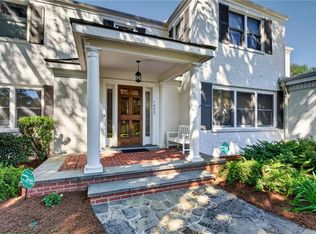 MLS ID #10655990, Janet Kramer. REIN Inc.
- $--6 bd3 ba2.6k sqft46094611 Newport Ave, Norfolk, VA 23508Auction
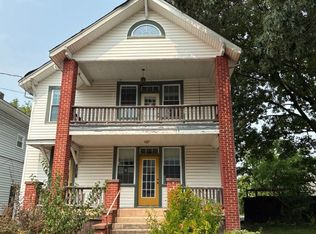 Auction.com 2
