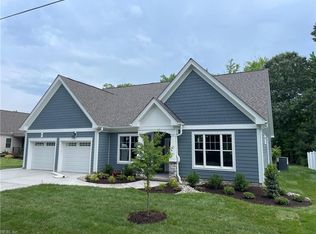
Luxury new construction by award winning Howerin Construction in Historic Riverview, currently under construction with estimated completion July 15th. This custom built home features tall ceilings, custom molding throughout, and a flexible layout with both a 1st floor and 2nd floor primary suite. The custom eat in kitchen offers an expansive island and opens to the spacious living room with gas fireplace and direct access to the backyard deck. The 1st floor also includes a powder room and formal dining room or optional living room. Upstairs features two additional bedrooms and a full bath with dual vanity alongside the 2nd floor primary suite. Deep front porch, detached garage, and prime location near the restaurants and shops of Riverview Village with easy access to I-64, Downtown Norfolk, Ghent, and Naval Base Norfolk.
New construction
Price cut: $25K (9/14)
$750,000
238 E 41st St, Norfolk, VA 23504
4beds
2,650sqft
Single Family Residence
Built in 2026
5,741 Square Feet Lot
$749,100 Zestimate®
$283/sqft
$-- HOA
What's special
Gas fireplaceDetached garageTall ceilingsCustom molding throughoutDeep front porchExpansive islandFormal dining room
- 161 days
- 128
- 3
Zillow last checked:
Listing updated:
Listed by:
Katie Howlett,
BHHS RW Towne Realty 757-217-4200
Source: REIN Inc.,MLS#: 10634739
Facts & features
Interior
Bedrooms & bathrooms
- Bedrooms: 4
- Bathrooms: 4
- Full bathrooms: 3
- 1/2 bathrooms: 1
Rooms
- Room types: 1st Floor BR, 1st Floor Primary BR, Breakfast Area, PBR with Bath
Primary bedroom
- Level: First
Full bathroom
- Level: First
Kitchen
- Level: First
Heating
- Heat Pump
Cooling
- Heat Pump
Appliances
- Included: Dishwasher, Disposal, Gas Range, Tankless Water Heater, Electric Water Heater
- Laundry: Dryer Hookup, Washer Hookup
Features
- Bar, Primary Sink-Double, Walk-In Closet(s), Entrance Foyer, Pantry
- Flooring: Carpet, Ceramic Tile, Laminate/LVP
- Basement: Crawl Space
- Attic: Pull Down Stairs
- Number of fireplaces: 1
- Fireplace features: Fireplace Gas-natural
- Common walls with other units/homes: No Common Walls
Interior area
- Total interior livable area: 2,650 sqft
Property
Parking
- Total spaces: 1
- Parking features: Garage Det 1 Car
- Garage spaces: 1
Features
- Stories: 2
- Patio & porch: Porch
- Pool features: None
- Fencing: Partial,Fenced
- Waterfront features: Not Waterfront
Lot
- Size: 5,741 Square Feet
Details
- Parcel number: 15304400
- Zoning: R-8
Construction
Type & style
- Home type: SingleFamily
- Architectural style: Contemp,Farmhouse,Transitional
- Property subtype: Single Family Residence
Materials
- Brick, Vinyl Siding
- Roof: Asphalt Shingle
Condition
- New construction: Yes
- Year built: 2026
Utilities & green energy
- Sewer: City/County
- Water: City/County
Community & HOA
Community
- Subdivision: Riverview - 202
HOA
- Has HOA: No
Location
- Region: Norfolk
Financial & listing details
- Price per square foot: $283/sqft
- Tax assessed value: $105,000
- Annual tax amount: $1,292
- Date on market: 5/15/2026
Estimated market value
$749,100
$712,000 - $787,000
$3,407/mo
Price history
Price history is unavailable.
Public tax history
| Year | Property taxes | Tax assessment |
|---|---|---|
| 2025 | $1,292 | $105,000 |
| 2024 | $1,292 -1.6% | $105,000 |
| 2023 | $1,313 +40% | $105,000 +40% |
| 2022 | $938 | $75,000 |
| 2021 | $938 | $75,000 |
| 2020 | $938 +14.5% | $75,000 +14.5% |
| 2019 | $819 0% | $65,500 |
| 2018 | $819 +8.7% | $65,500 |
| 2017 | $753 | $65,500 +5.6% |
| 2016 | $753 +5.6% | $62,000 |
| 2015 | $713 | $62,000 |
| 2014 | $713 | $62,000 |
| 2013 | -- | $62,000 |
| 2012 | -- | $62,000 |
| 2011 | -- | $62,000 |
| 2010 | -- | $62,000 |
| 2009 | -- | $62,000 |
| 2008 | -- | $62,000 |
| 2007 | -- | $62,000 +14.8% |
| 2006 | -- | $54,000 |
| 2005 | -- | $54,000 +20% |
| 2004 | -- | $45,000 +28.6% |
| 2003 | -- | $35,000 +20.7% |
| 2002 | -- | $29,000 +6% |
| 2001 | -- | $27,370 +5% |
| 2000 | -- | $26,070 |
Find assessor info on the county website
Monthly payment
Est. payment
Payment breakdown
Explore the cost of this home by adjusting the details. Changes won't be saved.Climate risks
Neighborhood: Riverview
Nearby schools
Schools provided by the listing agent
- Elementary: Granby Elementary
- Middle: Blair Middle
- High: Maury
Source: REIN Inc.. This data may not be complete. We recommend contacting the local school district to confirm school assignments for this home.
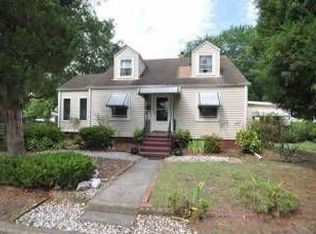
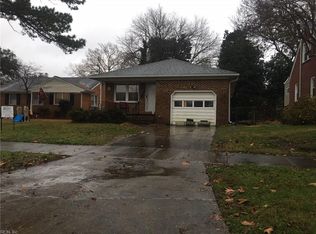
Similar homes
- $539,9004 bd3 ba2.4k sqft1432 Morris Cres, Norfolk, VA 23509For Sale
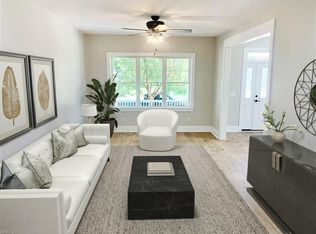 MLS ID #10643722, William Callahan. REIN Inc.
 - $379,9004 bd3 ba2.2k sqft2421 Hale St, Norfolk, VA 23504New Construction
 MLS ID #10651447, Serena Boney. REIN Inc.
 - $400,0003 bd3 ba2.5k sqft2601 E Virginia Beach Blvd, Norfolk, VA 23504For Sale
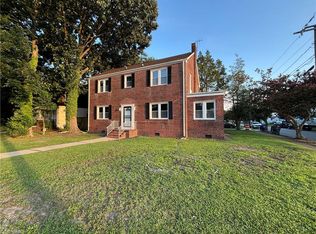 MLS ID #10651454, Clarence Nimmo. REIN Inc.
 - $759,9005 bd3 ba3.1k sqft3909 Bruce Rd, Chesapeake, VA 23321New Construction
 MLS ID #10647712, Ann O'Brien. REIN Inc.
