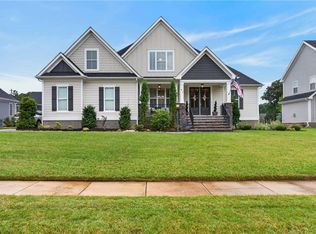
Welcome to Marsh View Ct in Carrollton, where 1.55 acres, waterfront living, and deep-water access come together with a beautiful new construction home by Suffolk & Isle of Wight's premier rural custom builder. The Capron model offers nearly 3,000 square feet of thoughtfully designed living space with 4 bedrooms and 3 full bathrooms, providing plenty of room to spread out, entertain, and enjoy everyday living. Set on a spacious waterfront lot, this home offers the opportunity to enjoy the privacy and peaceful surroundings of country living while having direct access to the water right from your own property. Imagine mornings overlooking the water, evenings relaxing outdoors, and weekends spent enjoying everything waterfront living has to offer—all while coming home to the comfort and style of a brand-new home. Don't miss the opportunity to own a brand-new, nearly 3,000-square-foot waterfront home on 1.55 acres with deep-water access in Carrollton. Contact the Listing Agent for additional information.
New construction
$899,900
155AC Marsh View Ct, Carrollton, VA 23314
4beds
2,901sqft
Single Family Residence
Built in 2027
1.55 Acres Lot
$899,200 Zestimate®
$310/sqft
$-- HOA
What's special
Waterfront livingSpacious waterfront lotBrand-new homeDeep-water accessMornings overlooking the water
- 13 days
- 219
- 10
Zillow last checked:
Listing updated:
Listed by:
Dan Lawson,
Atlantic Sothebys Int'l Realty 757-777-9870
Source: REIN Inc.,MLS#: 10652935
Facts & features
Interior
Bedrooms & bathrooms
- Bedrooms: 4
- Bathrooms: 3
- Full bathrooms: 3
Rooms
- Room types: 1st Floor BR, Breakfast Area, PBR with Bath, Utility Room
Heating
- Electric, Heat Pump, Programmable Thermostat, Zoned
Cooling
- Heat Pump, Zoned
Appliances
- Included: Dishwasher, Microwave, Electric Range, Refrigerator, Electric Water Heater
- Laundry: Dryer Hookup, Washer Hookup
Features
- Primary Sink-Double, Walk-In Closet(s), Entrance Foyer, Pantry
- Flooring: Carpet, Laminate/LVP
- Windows: Window Treatments
- Attic: Pull Down Stairs
- Number of fireplaces: 1
- Fireplace features: Fireplace Gas-natural
Interior area
- Total interior livable area: 2,901 sqft
Property
Parking
- Total spaces: 2
- Parking features: Garage Att 2 Car, Multi Car, Off Street, Driveway
- Attached garage spaces: 2
- Has uncovered spaces: Yes
Features
- Stories: 2
- Patio & porch: Porch
- Pool features: None
- Fencing: None
- On waterfront: Yes
- Waterfront features: Canal Front, Deep Water Access, Navigable Water
Lot
- Size: 1.55 Acres
- Features: Cul-De-Sac, Wooded
Construction
Type & style
- Home type: SingleFamily
- Architectural style: Traditional
- Property subtype: Single Family Residence
Materials
- Brick, Vinyl Siding
- Foundation: Slab
- Roof: Asphalt Shingle
Condition
- New construction: Yes
- Year built: 2027
Utilities & green energy
- Sewer: Septic Tank
- Water: City/County
Community & HOA
Community
- Subdivision: Brewers Creek
HOA
- Has HOA: No
Location
- Region: Carrollton
Financial & listing details
- Price per square foot: $310/sqft
- Annual tax amount: $7,289
- Date on market: 9/10/2026
Estimated market value
$899,200
$854,000 - $944,000
$3,218/mo
Price history
Price history is unavailable.
Public tax history
Tax history is unavailable.
Monthly payment
Est. payment
Payment breakdown
Explore the cost of this home by adjusting the details. Changes won't be saved.Climate risks
Neighborhood: 23314
Nearby schools
Schools provided by the listing agent
- Elementary: Carrollton Elementary
- Middle: Smithfield Middle
- High: Smithfield
Source: REIN Inc.. This data may not be complete. We recommend contacting the local school district to confirm school assignments for this home.

Similar homes
- $799,0005 bd4 ba3.9k sqft92 Richmond Way, Carrollton, VA 23314For Sale
 MLS ID #10648990, Amanda Emanuel. REIN Inc.
 - $869,0004 bd4 ba2.9k sqft2517 Number 10 Ln, Chesapeake, VA 23323For Sale
 MLS ID #10651664, Kate Pitre. REIN Inc.
 - $850,0004 bd4 ba3k sqft3315 Tyre Neck Rd, Chesapeake, VA 23321New Construction
 MLS ID #10641064, Tommy Holland. REIN Inc.
 - $899,9005 bd4 ba3.4k sqft320 Rhapsody Dr, Suffolk, VA 23435New Construction
 MLS ID #10645148, Malia Tavares. REIN Inc.
