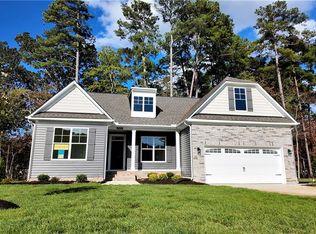
If you’ve been craving privacy, space, and a home that feels like a retreat, this one delivers. Set on 1.19 wooded acres, this 2,366 sq ft ranch gives you room to breathe, watch the deer wander through, and enjoy the quiet of country living with all the modern comforts. Inside, the open concept layout with vaulted ceilings flows into a gorgeous kitchen with quartz counters, quiet-close cabinets, stainless appliances, and a pantry that actually holds things. The primary suite is a true escape with a free-standing soaking tub, a separate walk-in shower, giant walk-in closet, and dual vanities. LVP throughout, electric fireplace, 4 bedrooms, 2.5 baths, and a spacious back porch to enjoy the country air. No HOA, tons of parking, and a 2-car garage. Preferred lender offering 1% CCA. Inquire for details.
New construction
$567,000
15661 Scotts Factory Rd, Smithfield, VA 23430
4beds
2,366sqft
Single Family Residence
Built in 1995
1.19 Acres Lot
$565,000 Zestimate®
$240/sqft
$-- HOA
What's special
Electric fireplaceQuartz countersTons of parkingOpen concept layoutLvp throughoutStainless appliancesQuiet-close cabinets
- 2 days
- 268
- 14
Likely to sell faster than
Zillow last checked:
Listing updated:
Listed by:
Nichole Harrison,
Prodigy Realty 757-805-2515
Source: REIN Inc.,MLS#: 10657822
Facts & features
Interior
Bedrooms & bathrooms
- Bedrooms: 4
- Bathrooms: 3
- Full bathrooms: 2
- 1/2 bathrooms: 1
Rooms
- Room types: 1st Floor BR, 1st Floor Primary BR, Attic, Breakfast Area, PBR with Bath
Primary bedroom
- Level: First
Heating
- Electric
Cooling
- Central Air
Appliances
- Included: Dishwasher, Microwave, Electric Range, Refrigerator, Electric Water Heater
- Laundry: Dryer Hookup, Washer Hookup
Features
- Bar, Cathedral Ceiling(s), Primary Sink-Double, Walk-In Closet(s), Ceiling Fan(s), Pantry
- Flooring: Carpet, Laminate/LVP
- Basement: Crawl Space
- Attic: Pull Down Stairs
- Number of fireplaces: 1
- Fireplace features: Electric
Interior area
- Total interior livable area: 2,366 sqft
Property
Parking
- Total spaces: 2
- Parking features: Garage Att 2 Car, Multi Car, Driveway
- Attached garage spaces: 2
- Has uncovered spaces: Yes
Features
- Stories: 1
- Patio & porch: Porch
- Pool features: None
- Fencing: None
- Has view: Yes
- View description: Trees/Woods
- Waterfront features: Not Waterfront
Lot
- Size: 1.19 Acres
- Features: Wooded
Details
- Parcel number: 3101078C2
- Zoning: RAC
Construction
Type & style
- Home type: SingleFamily
- Architectural style: Ranch
- Property subtype: Single Family Residence
Materials
- Brick, Vinyl Siding
- Roof: Asphalt Shingle
Condition
- New construction: Yes
- Year built: 1995
Details
- Warranty included: Yes
Utilities & green energy
- Sewer: Septic Tank
- Water: Well
Community & HOA
Community
- Subdivision: All Others Area 65
HOA
- Has HOA: No
Location
- Region: Smithfield
Financial & listing details
- Price per square foot: $240/sqft
- Tax assessed value: $37,700
- Annual tax amount: $292
- Date on market: 10/14/2026
Estimated market value
$565,000
$537,000 - $593,000
$2,349/mo
Price history
Price history is unavailable.
Public tax history
| Year | Property taxes | Tax assessment |
|---|---|---|
| 2025 | $292 +6.2% | $37,700 |
| 2024 | $275 +2.8% | $37,700 |
| 2023 | $268 -28.5% | $37,700 |
| 2022 | $374 0% | $37,700 |
| 2021 | $374 +0% | $37,700 |
| 2020 | $374 +16.9% | $37,700 |
| 2019 | $320 | $37,700 |
| 2018 | $320 | $37,700 |
| 2016 | $320 -19.3% | $37,700 |
| 2015 | $397 | $37,700 -19.3% |
| 2014 | $397 | $46,700 |
| 2013 | $397 +30.8% | $46,700 |
| 2012 | $304 -10% | -- |
| 2011 | $337 +25% | -- |
| 2010 | $270 | -- |
Find assessor info on the county website
Monthly payment
Est. payment
Payment breakdown
Explore the cost of this home by adjusting the details. Changes won't be saved.Climate risks
Neighborhood: 23430
Nearby schools
Schools provided by the listing agent
- Elementary: Windsor Elementary
- Middle: Smithfield Middle
- High: Smithfield
Source: REIN Inc.. This data may not be complete. We recommend contacting the local school district to confirm school assignments for this home.
- $70,0001.59 acres15665 Scotts Factory Rd, Smithfield, VA 23430Sold
- $470,9003 bd2 ba2.1k sqft15631 Scotts Factory Rd, Smithfield, VA 23430Off Market
- $309,1003 bd2 ba1.4k sqft15658 Scotts Factory Rd, Smithfield, VA 23430Off Market
- $250,3003 bd2 ba1.4k sqft15674 Scotts Factory Rd, Smithfield, VA 23430Off Market
Similar homes
- $510,0005 bd3 ba2.4k sqft100 Spinnaker Run Ln, Smithfield, VA 23430For Sale
 MLS ID #10649804, Jacqueline Bradshaw. REIN Inc.
 - $579,8204 bd3 ba2.4k sqft2110 Wentworth Xing, Smithfield, VA 23430New Construction
 REIN Inc.
 - $549,9004 bd3 ba2.7k sqft125 Station Dr, Suffolk, VA 23434For Sale
 MLS ID #10657845, Bea Cobell. REIN Inc.
 - $569,9903 bd2 ba2.7k sqftMm Caldwell, Smithfield, VA 23430New Construction
 MLS ID #10619088, Melissa Queeney. REIN Inc.
