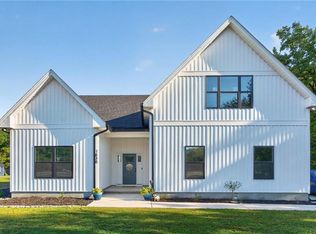
WELCOME TO THE GARTHRIGHT, ANOTHER SPECTACULA HOME FROM SUFFOLK & ISLE OF WIGHT'S PREMIER RURAL CUSTOM BUILDER. THIS SPRAWLING RANCH HOME HAS IT ALL AND THEN SOME. LARGE LIVING SPACES YET THE DESIGN MAKES THIS HOME FEEL COZY. LOADED WITH ALL THE FEATURES THAT TODAY'S BUYERS ARE LOOKING FOR, IT'S ALL INCLUDED IN THE PRICE. LOCATED ON A LARGE COUNTRY STYLE LOT WITH NO HOA OR POA FEES. CALL TODAY FOR MORE DETAILS ON THIS HOME OR ONE OF THE OTHER MANY PLANS AVAILALBE FROM THIS BUILDER. SELLER WILL PAY THE BUYERS CLOSING COSTS IF HIS PREFERRED LENDER IS USED.
New construction
$705,900
23492 Sugar Hill Rd, Carrollton, VA 23314
4beds
2,558sqft
Single Family Residence
Built in 2026
1 Acres Lot
$705,600 Zestimate®
$276/sqft
$-- HOA
What's special
Sprawling ranch homeLarge country style lotLarge living spaces
- 57 days
- 453
- 43
Zillow last checked:
Listing updated:
Listed by:
Dan Lawson,
Atlantic Sothebys Int'l Realty 757-777-9870
Source: REIN Inc.,MLS#: 10649976
Facts & features
Interior
Bedrooms & bathrooms
- Bedrooms: 4
- Bathrooms: 3
- Full bathrooms: 2
- 1/2 bathrooms: 1
Rooms
- Room types: 1st Floor BR, 1st Floor Primary BR, Fin. Rm Over Gar, PBR with Bath, Utility Room
Primary bedroom
- Level: First
Heating
- Electric, Heat Pump, Programmable Thermostat, Zoned
Cooling
- Heat Pump, Zoned
Appliances
- Included: Dishwasher, Microwave, Electric Range, Refrigerator, Electric Water Heater
- Laundry: Dryer Hookup, Washer Hookup
Features
- Primary Sink-Double, Walk-In Closet(s), Entrance Foyer, Pantry
- Flooring: Carpet, Laminate/LVP
- Windows: Window Treatments
- Attic: Pull Down Stairs
- Number of fireplaces: 1
- Fireplace features: Propane
Interior area
- Total interior livable area: 2,558 sqft
Property
Parking
- Total spaces: 2
- Parking features: Garage Att 2 Car, Multi Car, Off Street, Driveway
- Attached garage spaces: 2
- Has uncovered spaces: Yes
Features
- Stories: 1.5
- Patio & porch: Patio, Porch
- Pool features: None
- Fencing: None
- Has view: Yes
- View description: City
- Waterfront features: Not Waterfront
Lot
- Size: 1 Acres
Details
- Parcel number: 3401171B
- Zoning: RAC
Construction
Type & style
- Home type: SingleFamily
- Architectural style: Traditional
- Property subtype: Single Family Residence
Materials
- Brick, Vinyl Siding
- Foundation: Slab
- Roof: Asphalt Shingle
Condition
- New construction: Yes
- Year built: 2026
Utilities & green energy
- Sewer: Septic Tank
- Water: City/County
Community & HOA
Community
- Subdivision: All Others Area 65
HOA
- Has HOA: No
Location
- Region: Carrollton
Financial & listing details
- Price per square foot: $276/sqft
- Tax assessed value: $111,100
- Annual tax amount: $5,718
- Date on market: 8/19/2026
Estimated market value
$705,600
$670,000 - $741,000
$3,243/mo
Price history
Price history is unavailable.
Public tax history
| Year | Property taxes | Tax assessment |
|---|---|---|
| 2025 | $861 +6.2% | $111,100 |
| 2024 | $811 +2.8% | $111,100 |
| 2023 | $789 -8.3% | $111,100 +17.2% |
| 2022 | $860 | $94,800 |
| 2021 | $860 | $94,800 |
| 2020 | $860 | $94,800 |
| 2019 | $860 +5.3% | $94,800 +5.7% |
| 2018 | $816 | $89,700 |
| 2016 | $816 -5.8% | $89,700 |
| 2015 | $867 | $89,700 -4.1% |
| 2014 | $867 | $93,500 |
| 2013 | $867 +42.6% | $93,500 |
| 2012 | $608 -8.8% | -- |
| 2011 | $666 +25% | -- |
| 2010 | $533 | -- |
| 2009 | -- | -- |
| 2008 | -- | -- |
| 2007 | -- | -- |
Find assessor info on the county website
Monthly payment
Est. payment
Payment breakdown
Explore the cost of this home by adjusting the details. Changes won't be saved.Climate risks
Neighborhood: 23314
Nearby schools
Schools provided by the listing agent
- Elementary: Westside Elementary
- Middle: Smithfield Middle
- High: Smithfield
Source: REIN Inc.. This data may not be complete. We recommend contacting the local school district to confirm school assignments for this home.
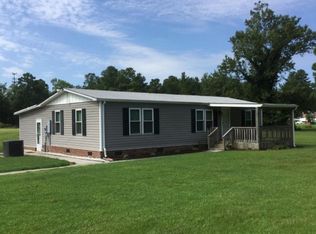
Similar homes
- $805,2125 bd4 ba2.9k sqft23057 Lake Ct, Carrollton, VA 23314New Construction
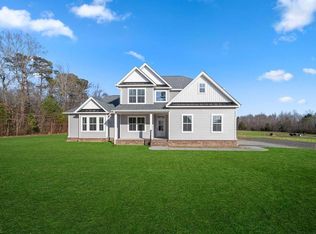 MLS ID #10634509, Dan Lawson. REIN Inc.
 - $899,9004 bd3 ba2.9k sqft155AC Marsh View Ct, Carrollton, VA 23314New Construction
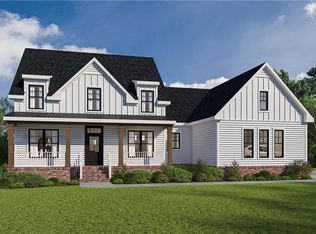 MLS ID #10652935, Dan Lawson. REIN Inc.
 - $388,6004 bd2 ba1.5k sqft108 Gregory Dr, Carrollton, VA 23314For Sale
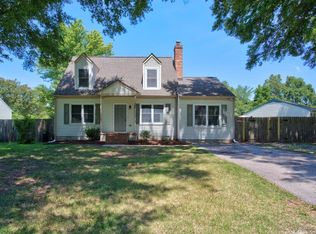 MLS ID #10648466, Faith Turner. REIN Inc.
 - $799,0003 bd2 ba2.2k sqft1630 Wilroy Rd, Suffolk, VA 23434For Sale
 MLS ID #10657397, Hillary Ottaway. REIN Inc.
