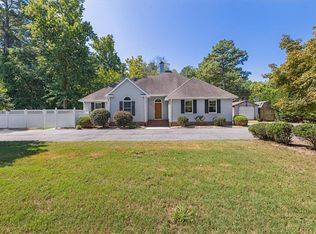
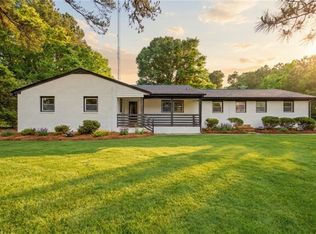
From its private primary wing to its beautifully updated kitchen, this move-in ready Suffolk home offers the space, flexibility, and freedom today's buyers are looking for - with no HOA. Set on nearly an acre, this 5-bedroom, 3-bath home offers over 2,700 square feet, including 2 primary suites. The private primary wing features its own full bath, great for multigenerational living, guests, or a quiet retreat. The updated kitchen showcases a large island, quartz countertops, and a full-height quartz backsplash. Enjoy peace of mind with a newer roof and HVAC (2023), and brand new septic system (2026). Outside, enjoy a recently fenced yard with a built-in fire pit, greenhouse, detached shed/workshop capable of power hookup, and peaches, pears, plums, apples, raspberries, squash, tomatoes, peas, and cucumbers. Built-in entry furniture, laundry sorting station, washer, and dryer all convey to make it your own - this one checks all the boxes! A handful of interior images are virtually staged with AI to help inspire ideas!
For sale
$470,000
7150 Crittenden Rd, Suffolk, VA 23432
5beds
2,736sqft
Single Family Residence
Built in 1978
0.92 Acres Lot
$466,500 Zestimate®
$172/sqft
$-- HOA
What's special
Recently fenced yardBeautifully updated kitchenBuilt-in fire pitLarge islandLaundry sorting stationBuilt-in entry furnitureQuartz countertops
- 42 days
- 709
- 67
Likely to sell faster than
Zillow last checked:
Listing updated:
Listed by:
Crystal Salazar,
Own Real Estate LLC 757-354-4080
Source: REIN Inc.,MLS#: 10647936
Facts & features
Interior
Bedrooms & bathrooms
- Bedrooms: 5
- Bathrooms: 3
- Full bathrooms: 3
Rooms
- Room types: 1st Floor BR, 1st Floor Primary BR, Attic
Heating
- Electric
Cooling
- Central Air
Appliances
- Included: Dishwasher, Dryer, Microwave, Electric Range, Refrigerator, Washer, Electric Water Heater
- Laundry: Dryer Hookup, Washer Hookup
Features
- Primary Sink-Double, Ceiling Fan(s)
- Flooring: Ceramic Tile, Laminate/LVP
- Basement: Crawl Space
- Attic: Pull Down Stairs
- Number of fireplaces: 1
- Fireplace features: Wood Burning
Interior area
- Total interior livable area: 2,736 sqft
Video & virtual tour
Property
Parking
- Parking features: Driveway, Converted Gar
- Has uncovered spaces: Yes
Features
- Stories: 1
- Patio & porch: Deck, Porch
- Pool features: None
- Fencing: Split Rail,Fenced
- Waterfront features: Not Waterfront
Lot
- Size: 0.92 Acres
Details
- Parcel number: 4334
Construction
Type & style
- Home type: SingleFamily
- Architectural style: Ranch
- Property subtype: Single Family Residence
Materials
- Brick
- Roof: Asphalt Shingle
Condition
- New construction: No
- Year built: 1978
Utilities & green energy
- Sewer: Septic Tank
- Water: City/County, Well
Community & HOA
Community
- Subdivision: All Others Area 61
HOA
- Has HOA: No
Location
- Region: Suffolk
Financial & listing details
- Price per square foot: $172/sqft
- Tax assessed value: $393,600
- Annual tax amount: $4,212
- Date on market: 8/13/2026
Estimated market value
$466,500
$443,000 - $490,000
$2,982/mo
Price history
Price history is unavailable.
Public tax history
| Year | Property taxes | Tax assessment |
|---|---|---|
| 2025 | $4,212 +35.8% | $393,600 +35.8% |
| 2024 | $3,101 +1.9% | $289,800 +3.8% |
| 2023 | $3,044 +17.1% | $279,300 +17.1% |
| 2022 | $2,600 +8.6% | $238,500 +10.6% |
| 2021 | $2,393 +2.7% | $215,600 +2.7% |
| 2020 | $2,331 +0.1% | $210,000 +0.1% |
| 2019 | $2,328 | $209,700 |
| 2018 | $2,328 +116.6% | $209,700 |
| 2017 | $1,074 | $209,700 +5.4% |
| 2016 | $1,074 | $198,900 +2.8% |
| 2015 | $1,074 | $193,400 |
| 2014 | $1,074 | $193,400 |
| 2013 | -- | $193,400 |
| 2012 | -- | $193,400 -3.2% |
| 2011 | -- | $199,700 |
| 2010 | -- | $199,700 -2.9% |
| 2009 | $1,871 +12.3% | $205,600 +12.3% |
| 2008 | $1,666 +11.6% | $183,100 +15.2% |
| 2007 | $1,494 +16.8% | $158,900 +31.8% |
| 2005 | $1,278 | $120,600 +7.5% |
| 2004 | -- | $112,200 |
| 2003 | -- | $112,200 +5.9% |
| 2002 | -- | $105,900 +11.9% |
| 2001 | -- | $94,600 |
Find assessor info on the county website
Monthly payment
Est. payment
Payment breakdown
Explore the cost of this home by adjusting the details. Changes won't be saved.Climate risks
Neighborhood: 23432
Nearby schools
Schools provided by the listing agent
- Elementary: Oakland Elementary
- Middle: King`s Fork Middle
- High: Kings Fork
Source: REIN Inc.. This data may not be complete. We recommend contacting the local school district to confirm school assignments for this home.
Similar homes
- $469,9005 bd3 ba2.4k sqft37 Indian Springs Dr, Newport News, VA 23606For Sale
 MLS ID #10654959, R ReNaye Dame. REIN Inc.
 - $615,0003 bd2 ba1.9k sqft653 Kings Hwy, Suffolk, VA 23432For Sale
 MLS ID #10651438, Lauren Harrigan. REIN Inc.
 - $450,0004 bd3 ba2.8k sqft2804 Meadow Wood Dr W, Chesapeake, VA 23321For Sale
 MLS ID #10653521, Debbie Reynolds. REIN Inc.
 - $470,0006 bd5 ba3k sqft3702 Nansemond Pkwy, Suffolk, VA 23435For Sale
 MLS ID #10645954, Angela Kennedy. REIN Inc.
