Absolutely stunning 6-bedroom, 3-bath home offering space, style, and comfort! A bright two-story foyer welcomes you into this well-designed home featuring formal living and dining rooms, a spacious eat-in kitchen with center island, breakfast bar, abundant cabinetry, and plenty of workspace. The kitchen opens to a cozy family room with a gas fireplace and access to the backyard, making it perfect for entertaining. Upstairs, the expansive primary suite boasts vaulted ceilings, a large walk-in closet, and a private bath with dual vanities, soaking tub, and separate shower. Five additional spacious bedrooms provide flexibility for guests, a home office, or hobbies. Enjoy outdoor living in the large fenced backyard featuring both an open deck and a spacious screened porch, ideal for relaxing, grilling, or hosting family and friends. A must-see home!
For sale
$624,900
308 Turnstone Dr, Suffolk, VA 23435
6beds
3,192sqft
Single Family Residence
Built in 2023
-- sqft lot
$624,800 Zestimate®
$196/sqft
$45/mo HOA
What's special
Gas fireplaceCozy family roomLarge fenced backyardFive additional spacious bedroomsSpacious screened porchCenter islandSpacious eat-in kitchen
- 27 days
- 616
- 49
Zillow last checked:
Listing updated:
Listed by:
Amy Doll,
RE/MAX Alliance 757-456-2345
Source: REIN Inc.,MLS#: 10653975
Facts & features
Interior
Bedrooms & bathrooms
- Bedrooms: 6
- Bathrooms: 3
- Full bathrooms: 3
Rooms
- Room types: Attic, PBR with Bath, Office/Study, Utility Room
Heating
- Natural Gas
Cooling
- 16+ SEER A/C
Appliances
- Included: Dishwasher, Disposal, Microwave, Electric Range, Refrigerator, Gas Water Heater
- Laundry: Dryer Hookup, Washer Hookup
Features
- Primary Sink-Double, Walk-In Closet(s), Ceiling Fan(s), Pantry
- Flooring: Carpet, Ceramic Tile, Marble, Wood
- Windows: Window Treatments
- Basement: Crawl Space
- Attic: Scuttle
- Number of fireplaces: 1
- Fireplace features: Fireplace Gas-natural
Interior area
- Total interior livable area: 3,192 sqft
Property
Parking
- Total spaces: 2
- Parking features: Garage Att 2 Car, Off Street, Driveway
- Attached garage spaces: 2
- Has uncovered spaces: Yes
Features
- Stories: 3
- Patio & porch: Deck, Patio, Screened Porch
- Pool features: None
- Fencing: Back Yard,Wood,Fenced
- Waterfront features: Not Waterfront
Details
- Parcel number: 12K65
- Zoning: RES
Construction
Type & style
- Home type: SingleFamily
- Architectural style: Traditional
- Property subtype: Single Family Residence
Materials
- Brick, Vinyl Siding
- Roof: Asphalt Shingle
Condition
- New construction: No
- Year built: 2023
Utilities & green energy
- Sewer: City/County
- Water: City/County
- Utilities for property: Cable Hookup
Community & HOA
Community
- Subdivision: Creekview
HOA
- Has HOA: Yes
- HOA fee: $45 monthly
Location
- Region: Suffolk
Financial & listing details
- Price per square foot: $196/sqft
- Tax assessed value: $619,800
- Annual tax amount: $6,631
- Date on market: 9/17/2026
Estimated market value
$624,800
$594,000 - $656,000
$4,105/mo
Price history
Price history is unavailable.
Public tax history
| Year | Property taxes | Tax assessment |
|---|---|---|
| 2025 | $6,632 +2.6% | $619,800 +2.6% |
| 2024 | $6,465 +0.6% | $604,200 +2.4% |
| 2023 | $6,429 +15.1% | $589,800 +15.1% |
| 2022 | $5,585 +8% | $512,400 +10% |
| 2021 | $5,170 +3.5% | $465,800 +3.5% |
| 2020 | $4,997 +10.1% | $450,200 +10.1% |
| 2019 | $4,539 | $408,900 |
| 2018 | $4,539 +99.1% | $408,900 |
| 2017 | $2,280 | $408,900 |
| 2016 | $2,280 | $408,900 |
| 2015 | $2,280 | $408,900 |
| 2014 | $2,280 | $408,900 |
| 2013 | -- | $408,900 -7.5% |
| 2012 | -- | $442,000 |
| 2011 | -- | $442,000 -3.6% |
| 2010 | -- | $458,500 |
| 2009 | $4,172 -3.5% | $458,500 -3.5% |
| 2008 | $4,322 -3.8% | $474,900 -0.7% |
| 2007 | $4,494 +32% | $478,100 +48.9% |
| 2005 | $3,404 | $321,100 +4.3% |
| 2004 | -- | $307,800 +8.5% |
| 2003 | -- | $283,600 +461.6% |
| 2002 | -- | $50,500 |
Find assessor info on the county website
Monthly payment
Est. payment
Payment breakdown
Explore the cost of this home by adjusting the details. Changes won't be saved.Climate risks
Neighborhood: 23435
Nearby schools
Schools provided by the listing agent
- Elementary: Florence Bowser Elementary
- Middle: John Yeates Middle
- High: Nansemond River
Source: REIN Inc.. This data may not be complete. We recommend contacting the local school district to confirm school assignments for this home.

Similar homes
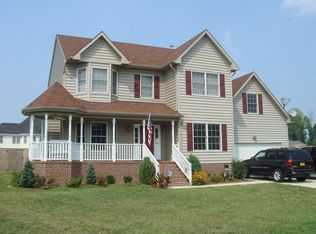
- $599,9504 bd3 ba2.7k sqft110 Creek Ln, Suffolk, VA 23435For Sale
 MLS ID #10648212, Tammy Busche. REIN Inc.
 - from $649,9905 bd3 ba3k sqftDavidson Plan, The Estates at Nansemond River, Suffolk, VA 23435New Construction
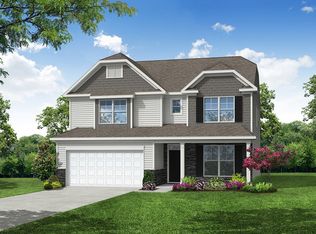 Eastwood Homes
 - $625,0005 bd3 ba3.2k sqft1432 Pine Grove Ln, Chesapeake, VA 23321For Sale
 MLS ID #10650640, Brooke Cooper. REIN Inc.
 - $899,9005 bd5 ba3.7k sqft9501 N River Rd, Suffolk, VA 23435For Sale
 MLS ID #10656991, Ryan Benton. REIN Inc.
