Welcome to this beautifully designed contemporary cottage style home built in 2023,offering 2,390 sqft of thoughtfully designed living space in the desirable Bennett's Creek Quarter community in Northern Suffolk.The home features 4 bedrooms and 3 full bathrooms,including two ensuite bedrooms ideal for guests or multigenerational living.The open concept layout connects the living, dining, and kitchen areas, creating a comfortable space for everyday living and entertaining.Built with upgrades above the standard plan, the home includes upgraded bathroom countertops and a custom glass shower wall in the primary suite.Condo fees cover power washing, yearly termite inspection, and lawn maintenance. Residents enjoy The Vineyards amenities including a clubhouse, 24 hour fitness center, resort style pool,fire pits, dog parks,playgrounds,and walking trails. Ideally located for military families with convenient access to major Hampton Roads bases,Route 17,shopping,dining,and Bennett's Creek Park.
For sale
Price cut: $5K (5/13)
$494,950
1011 Diamond Way #C, Suffolk, VA 23435
4beds
2,390sqft
:
Get pre-qualified$3,533/mo
Condominium
Built in 2023
-- sqft lot
$495,000 Zestimate®
$207/sqft
$350/mo HOA
What's special
Open concept layoutTwo ensuite bedroomsUpgraded bathroom countertops
- 138 days |
- 60 |
- 2 |
Zillow last checked:
Listing updated:
Listed by:
Kimberly Edwards,
RE/MAX Country to Coast 757-704-4472
Source: REIN Inc.,MLS#: 10624126
Facts & features
Interior
Bedrooms & bathrooms
- Bedrooms: 4
- Bathrooms: 3
- Full bathrooms: 3
Rooms
- Room types: 1st Floor BR, 1st Floor Primary BR, PBR with Bath, Office/Study, Rec Room, Utility Closet
Primary bedroom
- Level: First
Heating
- Heat Pump W/A, Hot Water, Natural Gas
Cooling
- Heat Pump W/A
Appliances
- Included: Dishwasher, Disposal, Electric Range, Gas Water Heater
- Laundry: Dryer Hookup, Washer Hookup
Features
- Cathedral Ceiling(s), Ceiling Fan(s), Pantry
- Flooring: Carpet, Concrete, Laminate/LVP
- Attic: Scuttle
- Number of fireplaces: 1
- Fireplace features: Decorative, Electric
- Common walls with other units/homes: Corner Unit
Interior area
- Total interior livable area: 2,390 sqft
Property
Parking
- Total spaces: 2
- Parking features: Garage Att 2 Car, 2 Space, Garage Door Opener
- Attached garage spaces: 2
Features
- Levels: Two
- Stories: 2
- Patio & porch: Patio, Porch
- Exterior features: Dog Run
- Pool features: None, Association
- Fencing: Fenced
- On waterfront: Yes
- Waterfront features: Canal Front
Lot
- Size: 1 Acres
- Features: Corner
Construction
Type & style
- Home type: Condo
- Architectural style: Cottage
- Property subtype: Condominium
- Attached to another structure: Yes
Materials
- Aluminum Siding
- Foundation: Slab
- Roof: Composition
Condition
- New construction: No
- Year built: 2023
Utilities & green energy
- Sewer: City/County
- Water: City/County
- Utilities for property: Cable Hookup
Community & HOA
Community
- Subdivision: Bennetts Creek Quarter
HOA
- Has HOA: Yes
- Amenities included: Fitness Center, Landscaping, Playground, Pool, Trash
- HOA fee: $70 monthly
- Second HOA fee: $280 monthly
Location
- Region: Suffolk
Financial & listing details
- Price per square foot: $207/sqft
- Annual tax amount: $5,282
- Date on market: 3/9/2026
Estimated market value
$495,000
$470,000 - $520,000
$3,238/mo
Price history
Price history is unavailable.
Public tax history
Tax history is unavailable.
Monthly payment
Est. payment
Payment breakdown
Explore the cost of this home by adjusting the details. Changes won't be saved.Climate risks
Neighborhood: Western Branch North
Nearby schools
GreatSchools rating
- 6/10Western Branch Primary SchoolGrades: PK-2Distance: 2 mi
- 7/10Western Branch Middle SchoolGrades: 6-8Distance: 2 mi
- 5/10Western Branch High SchoolGrades: 9-12Distance: 1.9 mi
Schools provided by the listing agent
- Elementary: Creekside Elementary
- Middle: John Yeates Middle
- High: Nansemond River
Source: REIN Inc.. This data may not be complete. We recommend contacting the local school district to confirm school assignments for this home.
- $16,267-- bd-- ba-- sqftN W Kempton Rd, Oakland, MD 21550Off Market
- $12,300-- bd-- ba-- sqftColona Rd, Pocomoke, MD 21851Off Market
- $359,5004 bd2 ba1.9k sqft628 Mason Ave, Suffolk, VA 23435Off Market
- $68,85018 AcresBeulah Church Rd, Lowgap, NC 27024Off Market
- $2,700-- bd-- ba-- sqftOsborn St, Osborn, SC 29945Off Market
- $286,300-- bd-- ba-- sqftGrant St, Suffolk, VA 23435Off Market
- $550,000-- bd-- ba-- sqft3795 Bonney Rd, Suffolk, VA 23435Off Market
- $324,9953 bd3 ba1.3k sqft2021 Laycock Ln #TWH-101, Suffolk, VA 23435Sold
- $366,5403 bd3 ba1.6k sqft2019 Samuel Greene Way, Suffolk, VA 23435Sold
A local agent can set up tours, give advice and negotiate with sellers.
Similar homes
- $490,0004 bd3 ba2.3k sqft1008 Paragon Way #D, Suffolk, VA 23435For Sale
 MLS ID #10643211, Anna Paduhovich. REIN Inc.
 - $489,5004 bd3 ba2.6k sqft4743 Mahogany Run, Chesapeake, VA 23321For Sale
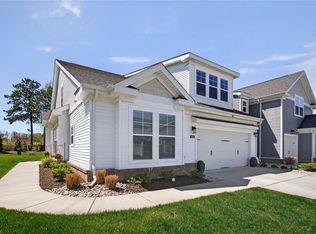 MLS ID #10627299, Bill Anderson. REIN Inc.
 - $549,9004 bd3 ba2.6k sqftMm Persimmon At River Clb, Suffolk, VA 23435New Construction
 MLS ID #10643878, Cindy Clemens. REIN Inc.
 - $489,9004 bd3 ba2.9k sqft202 Thornwood Dr, Suffolk, VA 23435For Sale
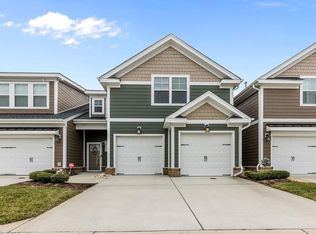 MLS ID #10622992, Michelle Buchanan. REIN Inc.
 - $620,0004 bd3 ba3.1k sqft121 Affirmed Dr, Suffolk, VA 23435For SaleMLS ID #10636784, Stephen Do. REIN Inc.
- $539,0004 bd3 ba2.9k sqft133 Creek Front Ln, Suffolk, VA 23435For SaleMLS ID #10644977, Noura Sahlaoui. REIN Inc.
- $415,0003 bd4 ba2.2k sqft1241 Worden Way, Suffolk, VA 23435For SaleMLS ID #10626503, Nancy Bui. REIN Inc.
- $395,0003 bd3 ba1.5k sqft1002 Opal St #104, Suffolk, VA 23435For SaleMLS ID #10637384, Michelle Barnes. REIN Inc.
- $449,9004 bd3 ba2.8k sqft214 Retreat Dr, Suffolk, VA 23435For SaleMLS ID #10628340, Tia Blount. REIN Inc.
- $521,0073 bd3 ba2.8k sqft1014 Libby Way Lot 60, Suffolk, VA 23435New ConstructionMLS ID #10626345, Laurie Williamson. REIN Inc.
- $449,9004 bd3 ba2.8k sqft4646 Longleaf Pl, Chesapeake, VA 23321For SaleMLS ID #10614629, Dani Brinson. REIN Inc.
- $529,6883 bd3 ba2.8k sqft2053 Asher Dr Lot 2, Suffolk, VA 23435New ConstructionMLS ID #10626810, Laurie Williamson. REIN Inc.
- from $499,9904 bd3 ba1.9k sqftPINE Plan, Bennetts Pasture, Suffolk, VA 23435New ConstructionDR Horton
- $624,9004 bd3 ba2.7k sqft110 Creek Ln, Suffolk, VA 23435For SaleMLS ID #10637160, Tammy Busche. REIN Inc.
- $445,0004 bd3 ba2.2k sqft8333 Norristown Dr, Norfolk, VA 23518For SaleMLS ID #10645642, Garrett Williams. REIN Inc.
- $569,9904 bd3 ba2.3k sqft4406 Abercorn Dr, Suffolk, VA 23435New ConstructionREIN Inc.
- $443,9004 bd3 ba2.8k sqft4620 Longleaf Pl, Chesapeake, VA 23321For SaleMLS ID #10638879, Rachael Turner. REIN Inc.
- $510,0004 bd3 ba2.1k sqft513 Simpson Ln, Chesapeake, VA 23323For SaleMLS ID #10643453, Skylar Barfield. REIN Inc.
- $545,9004 bd3 ba2.1k sqft5025 Duxbury Rd, Chesapeake, VA 23321New ConstructionREIN Inc.
- $410,0003 bd3 ba2k sqft504 Crystal Bay Cir, Suffolk, VA 23435For SaleMLS ID #10639409, Diane Rigsby. REIN Inc.
