This stunning home effortlessly combines comfort and sophistication. The first floor offers gleaming wood floors, a primary retreat featuring a generous walk-in closet and a spa-like bathroom designed for relaxation, an additional 1st floor bedroom & full bath, dining, laundry, and pantry. The heart of the home is the gourmet kitchen, complete with a large island, granite counters, and sleek stainless-steel appliances perfect for entertaining and gathering. The second floor offers two additional bedrooms with shared bathroom and the large media area overlooks the inviting family room, where a gas fireplace and soaring cathedral ceilings create a warm and spacious atmosphere. Resort style community includes a clubhouse with fitness center, full kitchen, billiards, and pool. There is also a waterfront pavilion, fishing pier, boat slips, canoe/kayak launch, fire pits, a fenced in dog park and a community garden. This community offers care-free living. Closing cost assistance available! Call today for your private showing!
For sale
Price cut: $900 (7/29)
$449,000
214 Retreat Dr, Suffolk, VA 23435
4beds
2,886sqft
:
Get pre-qualified$3,259/mo
Townhouse
Built in 2019
-- sqft lot
$449,300 Zestimate®
$156/sqft
$400/mo HOA
What's special
Gas fireplaceInviting family roomLarge media areaGranite countersLarge islandSoaring cathedral ceilingsGleaming wood floors
- 116 days |
- 190 |
- 17 |
Zillow last checked:
Listing updated:
Listed by:
Tia Blount,
REsurge Realty Collective Inc 757-255-8651
Source: REIN Inc.,MLS#: 10628340
Facts & features
Interior
Bedrooms & bathrooms
- Bedrooms: 4
- Bathrooms: 3
- Full bathrooms: 3
Rooms
- Room types: 1st Floor BR, 1st Floor Primary BR, Attic, Breakfast Area, Loft, PBR with Bath, Utility Closet
Primary bedroom
- Level: First
Heating
- Natural Gas
Cooling
- Central Air
Appliances
- Included: Dishwasher, Disposal, Microwave, Electric Range, Refrigerator, Gas Water Heater
- Laundry: Dryer Hookup, Washer Hookup
Features
- Cathedral Ceiling(s), Dual Entry Bath (Br & Br), Dual Entry Bath (Br & Hall), Primary Sink-Double, Walk-In Closet(s), Ceiling Fan(s), Entrance Foyer, Pantry
- Flooring: Carpet, Ceramic Tile, Wood
- Windows: Window Treatments
- Attic: Pull Down Stairs,Walk-In
- Number of fireplaces: 1
- Fireplace features: Fireplace Gas-natural
Interior area
- Total interior livable area: 2,886 sqft
Property
Parking
- Total spaces: 2
- Parking features: Garage Att 2 Car, Driveway, Garage Door Opener
- Attached garage spaces: 2
- Has uncovered spaces: Yes
Accessibility
- Accessibility features: Main Floor Laundry
Features
- Levels: Two
- Stories: 2
- Patio & porch: Patio, Porch
- Pool features: None, Association
- Has spa: Yes
- Spa features: Bath
- Fencing: None
- Has view: Yes
- View description: City
- Waterfront features: Not Waterfront
Construction
Type & style
- Home type: Townhouse
- Property subtype: Townhouse
- Attached to another structure: Yes
Materials
- Brick, Fiber Cement
- Foundation: Slab
- Roof: Asphalt Shingle
Condition
- New construction: No
- Year built: 2019
Utilities & green energy
- Sewer: City/County
- Water: City/County
Community & HOA
Community
- Subdivision: The Retreat At Bennetts Creek
HOA
- Has HOA: Yes
- Amenities included: Boat Slip, Clubhouse, Dock, Fitness Center, Landscaping, Playground, Pool
- Second HOA fee: $400 monthly
Location
- Region: Suffolk
Financial & listing details
- Price per square foot: $156/sqft
- Annual tax amount: $4,920
- Date on market: 4/5/2026
Estimated market value
$449,300
$427,000 - $472,000
$3,226/mo
Price history
Price history is unavailable.
Public tax history
Tax history is unavailable.
Monthly payment
Est. payment
Payment breakdown
Explore the cost of this home by adjusting the details. Changes won't be saved.Climate risks
Neighborhood: 23435
Nearby schools
GreatSchools rating
- 8/10Northern Shores Elementary SchoolGrades: PK-5Distance: 4.4 mi
- 6/10Colonel Fred Cherry Middle SchoolGrades: 6-8Distance: 4 mi
- 6/10Nansemond River High SchoolGrades: 9-12Distance: 4.7 mi
Schools provided by the listing agent
- Elementary: Creekside Elementary
- Middle: John Yeates Middle
- High: Nansemond River
Source: REIN Inc.. This data may not be complete. We recommend contacting the local school district to confirm school assignments for this home.
- $550,0004 bd2 ba2.9k sqft214 Preservation Reach #214, Suffolk, VA 23435Off Market
- $580,3003 bd3 ba2.9k sqft105 Preservation Reach #105, Suffolk, VA 23435Off Market
- $575,4004 bd2 ba3k sqft213 Preservation Reach #213, Suffolk, VA 23435Off Market
- $561,9005 bd2 ba2.7k sqft102 Preservation Reach #102, Suffolk, VA 23435Off Market
- $573,0003 bd3 ba2.9k sqft104 Preservation Reach #104, Suffolk, VA 23435Off Market
- $549,6004 bd2 ba2.7k sqft106 Preservation Reach #106, Suffolk, VA 23435Off Market
- $577,1003 bd3 ba2.8k sqft212 Preservation Reach #212, Suffolk, VA 23435Off Market
- $492,7003 bd3 ba2.5k sqft216 Retreat Dr, Suffolk, VA 23435Off Market
- $460,8003 bd3 ba2k sqft100 Retreat Dr #100, Suffolk, VA 23435Off Market
A local agent can set up tours, give advice and negotiate with sellers.
Similar homes
- $539,0004 bd3 ba2.9k sqft133 Creek Front Ln, Suffolk, VA 23435For Sale
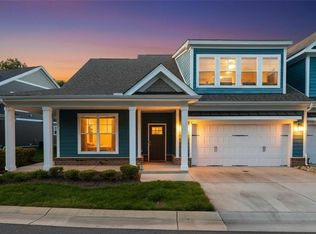 MLS ID #10644977, Noura Sahlaoui. REIN Inc.
 - $475,0004 bd3 ba2.3k sqft1008 Paragon Way #D, Suffolk, VA 23435For Sale
 MLS ID #10643211, Anna Paduhovich. REIN Inc.
 - $479,9004 bd3 ba2.3k sqft1026 Paragon Way #C, Suffolk, VA 23435For Sale
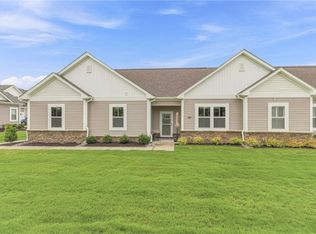 MLS ID #10645846, Alison Zachary. REIN Inc.
 - $434,9003 bd3 ba1.9k sqft5307 Sports Club Run Unit 200, Suffolk, VA 23435For Sale
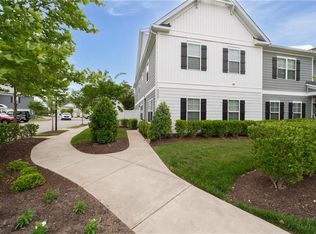 MLS ID #10633927, Paul Pavon. REIN Inc.
 - $360,0003 bd3 ba1.7k sqft1003 Opal St #101, Suffolk, VA 23435For SaleMLS ID #10639748, Debbie Reynolds. REIN Inc.
- $335,0003 bd3 ba1.6k sqft1308 Union Pacific Way, Suffolk, VA 23435For SaleMLS ID #10639141, Shirley Cordova. REIN Inc.
- $449,9004 bd3 ba2.8k sqft4646 Longleaf Pl, Chesapeake, VA 23321For SaleMLS ID #10614629, Dani Brinson. REIN Inc.
- $465,0004 bd3 ba2.1k sqft1008 Paragon Way #B, Suffolk, VA 23435For SaleMLS ID #10641057, Natalie Carrier. REIN Inc.
- $415,0003 bd4 ba2.2k sqft1241 Worden Way, Suffolk, VA 23435For SaleMLS ID #10626503, Nancy Bui. REIN Inc.
- $423,9994 bd4 ba2k sqft910 Marston St, Suffolk, VA 23435For SaleMLS ID #10641742, Kathy Worthen. REIN Inc.
- $494,9004 bd3 ba2k sqft106 Sea Hero Ct, Suffolk, VA 23435For SaleMLS ID #10638056, Taisha Mason. REIN Inc.
- $624,9004 bd3 ba2.7k sqft110 Creek Ln, Suffolk, VA 23435For SaleMLS ID #10637160, Tammy Busche. REIN Inc.
- $449,9004 bd3 ba2.8k sqft4605 Longleaf Pl, Chesapeake, VA 23321New ConstructionMLS ID #10644044, Monique McClellan. REIN Inc.
- $449,9004 bd3 ba2.8k sqft4603 Longleaf Pl, Chesapeake, VA 23321New ConstructionMLS ID #10638619, Monique McClellan. REIN Inc.
- $650,0005 bd4 ba3.1k sqft2082 Piedmont Rd, Suffolk, VA 23435For SaleMLS ID #10641427, Julie Fish. REIN Inc.
- $443,9004 bd3 ba2.8k sqft4620 Longleaf Pl, Chesapeake, VA 23321For SaleMLS ID #10638879, Rachael Turner. REIN Inc.
- $449,9994 bd3 ba2.5k sqft123 Lakes Edge Dr, Suffolk, VA 23434For SaleMLS ID #10637283, Jessica Lewis. REIN Inc.
- $457,1954 bd3 ba2.6k sqft4609 Longleaf Pl, Chesapeake, VA 23321New ConstructionMLS ID #10642211, Monique McClellan. REIN Inc.
- $395,0003 bd3 ba1.5k sqft1002 Opal St #104, Suffolk, VA 23435For SaleMLS ID #10637384, Michelle Barnes. REIN Inc.
- $379,9003 bd4 ba1.7k sqft1214 Gunboat Dr, Suffolk, VA 23435For SaleMLS ID #10640186, Lori Bauer. REIN Inc.
