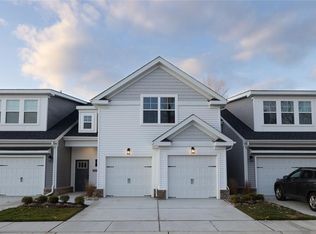
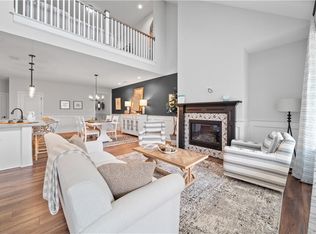
Hurry! Under construction and ready for you to personalize interior selections! Located in The Retreat at Western Branch, a 55+ low-maintenance community. This light-filled Shenandoah is designed for everyday living and entertaining, featuring a kitchen that flows seamlessly into the great room. The first-floor includes a spacious primary suite, office, laundry room, and a two-car garage. The great room opens to a covered porch for additional outdoor living space. The 2nd floor offers a loft and three guest bedrooms. Live here and enjoy a clubhouse with billiards and a fitness center, pool, dog park, community garden, and beautifully landscaped grounds, all conveniently located near dining, shopping, and the interstate. Final price determined by buyer selected options.
New construction
$457,195
4609 Longleaf Pl, Chesapeake, VA 23321
4beds
2,614sqft
Townhouse
Built in 2026
-- sqft lot
$456,600 Zestimate®
$175/sqft
$385/mo HOA
What's special
Two-car garageBeautifully landscaped groundsLight-filled shenandoahLaundry roomSpacious primary suite
- 92 days
- 153
- 16
Zillow last checked:
Listing updated:
Listed by:
Monique McClellan,
BHHS RW Towne Realty 757-935-9010
Source: REIN Inc.,MLS#: 10642211
Facts & features
Interior
Bedrooms & bathrooms
- Bedrooms: 4
- Bathrooms: 3
- Full bathrooms: 2
- 1/2 bathrooms: 1
Rooms
- Room types: 1st Floor Primary BR, Loft, PBR with Bath, Office/Study, Utility Room
Primary bedroom
- Level: First
- Dimensions: 17x13
Dining room
- Level: First
- Dimensions: 15x12
Kitchen
- Level: First
- Dimensions: 14x15
Living room
- Level: First
- Dimensions: 15x14
Heating
- Natural Gas, Programmable Thermostat, Zoned
Cooling
- Central Air, Zoned
Appliances
- Included: Dishwasher, Disposal, Microwave, Range, Gas Water Heater
- Laundry: Dryer Hookup, Washer Hookup
Features
- Cathedral Ceiling(s), Primary Sink-Double, Walk-In Closet(s), Ceiling Fan(s)
- Flooring: Carpet, Ceramic Tile, Laminate/LVP
- Number of fireplaces: 1
- Fireplace features: Fireplace Gas-natural
- Common walls with other units/homes: End Unit
Interior area
- Total interior livable area: 2,614 sqft
Property
Parking
- Total spaces: 2
- Parking features: Garage Att 2 Car, Driveway, Garage Door Opener
- Attached garage spaces: 2
- Has uncovered spaces: Yes
Features
- Levels: Two
- Stories: 2
- Patio & porch: Porch
- Exterior features: Inground Sprinkler
- Pool features: None, Association
- Fencing: None
- Waterfront features: Not Waterfront
Details
- Parcel number: 0092022000360
- Zoning: RMF1
Construction
Type & style
- Home type: Townhouse
- Architectural style: Craftsman
- Property subtype: Townhouse
- Attached to another structure: Yes
Materials
- Brick, Vinyl Siding
- Foundation: Slab
- Roof: Asphalt Shingle
Condition
- New construction: Yes
- Year built: 2026
Details
- Warranty included: Yes
Utilities & green energy
- Sewer: City/County
- Water: City/County
- Utilities for property: Cable Hookup
Community & HOA
Community
- Security: Security System
- Senior community: Yes
- Subdivision: Retreat At Western Branch
HOA
- Has HOA: Yes
- Amenities included: Clubhouse, Fitness Center, Landscaping, Pool, Trash
- Second HOA fee: $385 monthly
Location
- Region: Chesapeake
Financial & listing details
- Price per square foot: $175/sqft
- Annual tax amount: $4,782
- Date on market: 7/1/2026
Estimated market value
$456,600
$434,000 - $479,000
$3,145/mo
Price history
Price history is unavailable.
Public tax history
| Year | Property taxes | Tax assessment |
|---|---|---|
| 2025 | -- | -- |
Find assessor info on the county website
Monthly payment
Est. payment
Payment breakdown
Explore the cost of this home by adjusting the details. Changes won't be saved.Climate risks
Neighborhood: Western Branch North
Nearby schools
Schools provided by the listing agent
- Elementary: Western Branch Primary
- Middle: Western Branch Middle
- High: Western Branch
Source: REIN Inc.. This data may not be complete. We recommend contacting the local school district to confirm school assignments for this home.
- $505,4224 bd3 ba2.8k sqft4611 Longleaf Pl, Chesapeake, VA 23321New Construction
- $447,3404 bd3 ba2.8k sqft4613 Longleaf Pl, Chesapeake, VA 23321New Construction
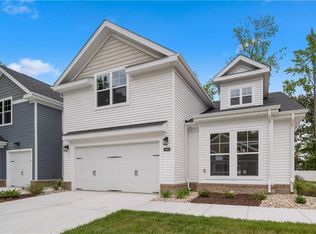
- $449,9003 bd3 ba2.5k sqft4607 Longleaf Pl, Chesapeake, VA 23321New Construction
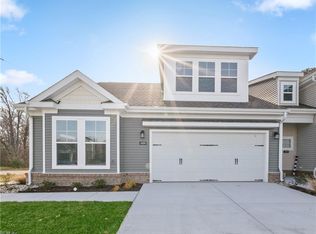
- $457,1954 bd3 ba2.4k sqft4615 Longleaf Pl, Chesapeake, VA 23321New Construction
Similar homes
- $424,9004 bd3 ba2.5k sqft3106 Lantern Pl, Chesapeake, VA 23321For Sale
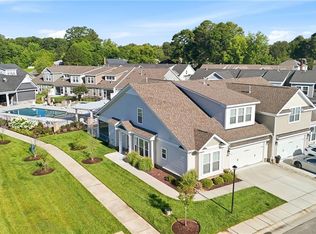 MLS ID #10653646, Devin Lundy. REIN Inc.
 - $457,1954 bd3 ba2.6k sqft4706 Mahogany Run, Chesapeake, VA 23321New Construction
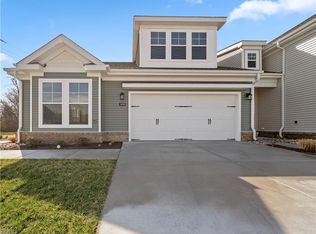 MLS ID #10653338, Monique McClellan. REIN Inc.
 - $449,9003 bd3 ba2.5k sqft4607 Longleaf Pl, Chesapeake, VA 23321New ConstructionMLS ID #10647748, Monique McClellan. REIN Inc.
- $454,9003 bd3 ba2.5k sqft4725 Mahogany Run, Chesapeake, VA 23321New Construction
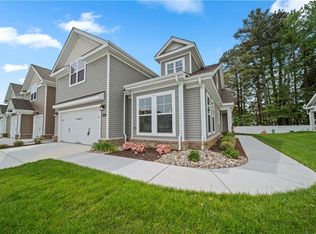 MLS ID #10624181, Monique McClellan. REIN Inc.
