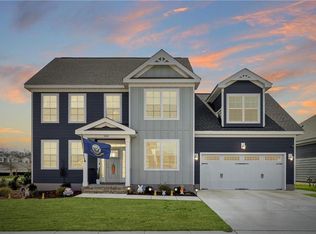
Missed your chance at The Dogwood? Here's your second one. This popular floor plan is no longer offered new in Jolliff Landing, and this move-in-ready home is available now. Enjoy 4 bedrooms, 3 full baths, and two primary suites: a main-level primary bedroom and an upstairs FROG suite with its own full bath. The open-concept layout flows from kitchen to dining to living. Skip the construction wait and the builder upcharges. Everything is done. Just unpack. Clubhouse, pool, playgrounds, sports field, and sidewalks are all part of the community. You can't build this one here anymore, so don't wait on it. Book your showing today.
For sale
$564,900
5103 Annapolis Dr, Chesapeake, VA 23321
4beds
2,515sqft
Single Family Residence
Built in 2024
-- sqft lot
$564,400 Zestimate®
$225/sqft
$80/mo HOA
What's special
Main-level primary bedroomTwo primary suites
- 14 days
- 293
- 16
Zillow last checked:
Listing updated:
Listed by:
Christina Bryant Pierre,
Pierre & Associates Realty 757-328-4390
Source: REIN Inc.,MLS#: 10655464
Facts & features
Interior
Bedrooms & bathrooms
- Bedrooms: 4
- Bathrooms: 3
- Full bathrooms: 3
Rooms
- Room types: 1st Floor BR, Breakfast Area, Fin. Rm Over Gar, PBR with Bath, Utility Room
Heating
- Forced Air
Cooling
- Central Air
Appliances
- Included: Dishwasher, Disposal, Microwave, Electric Range, Refrigerator, Gas Water Heater
- Laundry: Dryer Hookup, Washer Hookup
Features
- Cathedral Ceiling(s), Primary Sink-Double, Walk-In Closet(s), Ceiling Fan(s), Entrance Foyer, Pantry
- Flooring: Carpet, Laminate/LVP
- Number of fireplaces: 1
- Fireplace features: Fireplace Gas-natural
- Common walls with other units/homes: No Common Walls
Interior area
- Total interior livable area: 2,515 sqft
Property
Parking
- Total spaces: 2
- Parking features: Garage Att 2 Car, Multi Car, Driveway, Garage Door Opener
- Attached garage spaces: 2
- Has uncovered spaces: Yes
Features
- Levels: Two
- Stories: 2
- Patio & porch: Porch
- Pool features: None, Association
- Fencing: None
- Waterfront features: Not Waterfront
Details
- Zoning: RES
- Other equipment: Attic Fan
Construction
Type & style
- Home type: SingleFamily
- Architectural style: Ranch
- Property subtype: Single Family Residence
Materials
- Vinyl Siding
- Foundation: Slab
- Roof: Asphalt Shingle
Condition
- New construction: No
- Year built: 2024
Utilities & green energy
- Sewer: City/County
- Water: City/County
- Utilities for property: Cable Hookup
Community & HOA
Community
- Subdivision: Jolliff Landing At Western Branch
HOA
- Has HOA: Yes
- Amenities included: Clubhouse, Playground, Pool, Trash
- HOA fee: $80 monthly
Location
- Region: Chesapeake
Financial & listing details
- Price per square foot: $225/sqft
- Annual tax amount: $5,421
- Date on market: 9/28/2026
Estimated market value
$564,400
$536,000 - $593,000
$3,396/mo
Price history
Price history is unavailable.
Public tax history
Tax history is unavailable.
Monthly payment
Est. payment
Payment breakdown
Explore the cost of this home by adjusting the details. Changes won't be saved.Climate risks
Neighborhood: Western Branch North
Nearby schools
Schools provided by the listing agent
- Elementary: Western Branch Primary
- Middle: Western Branch Middle
- High: Western Branch
Source: REIN Inc.. This data may not be complete. We recommend contacting the local school district to confirm school assignments for this home.
Similar homes
- $515,0004 bd2 ba2.1k sqft5000 Corolla Dr, Chesapeake, VA 23321For Sale
 MLS ID #10657189, Hannah Arnold. REIN Inc.
 - $585,0004 bd3 ba2.5k sqft3303 Arboretum Trl, Chesapeake, VA 23321For Sale
 MLS ID #10653614, Gary Layne. REIN Inc.
 - $575,0005 bd4 ba3k sqft2004 Acentala Quay, Chesapeake, VA 23321For Sale
 MLS ID #10648854, Betsy Thompson. REIN Inc.
 - $603,9904 bd3 ba2.6k sqft5106 Duxbury Rd, Suffolk, VA 23435New Construction
 REIN Inc.
